
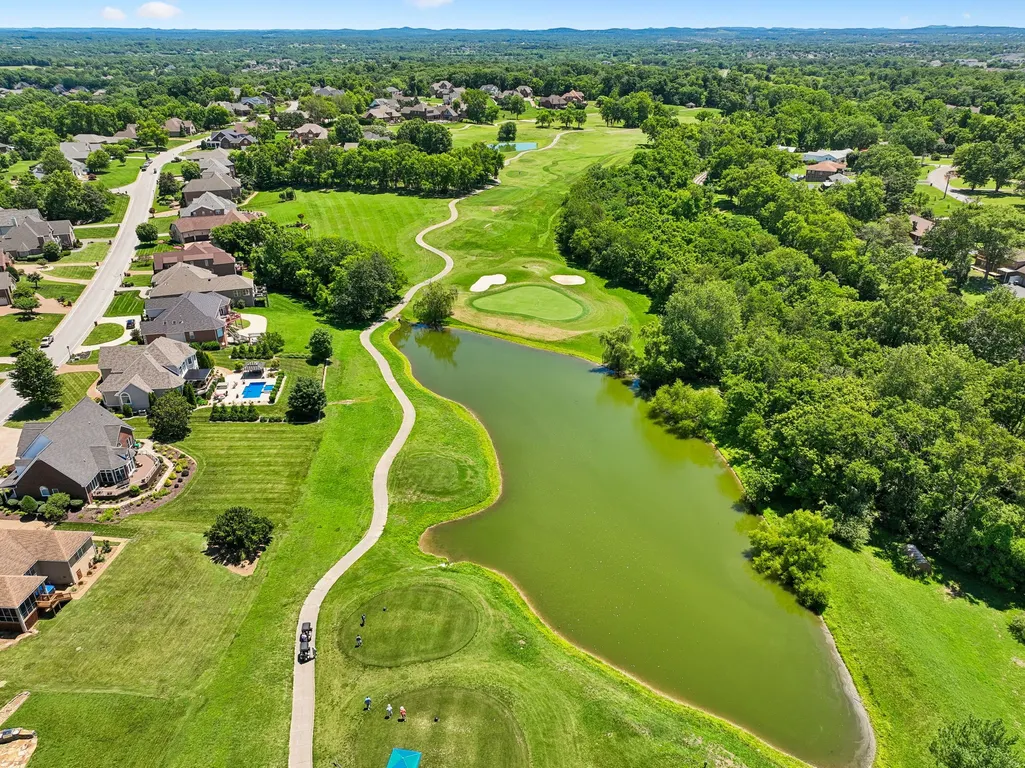
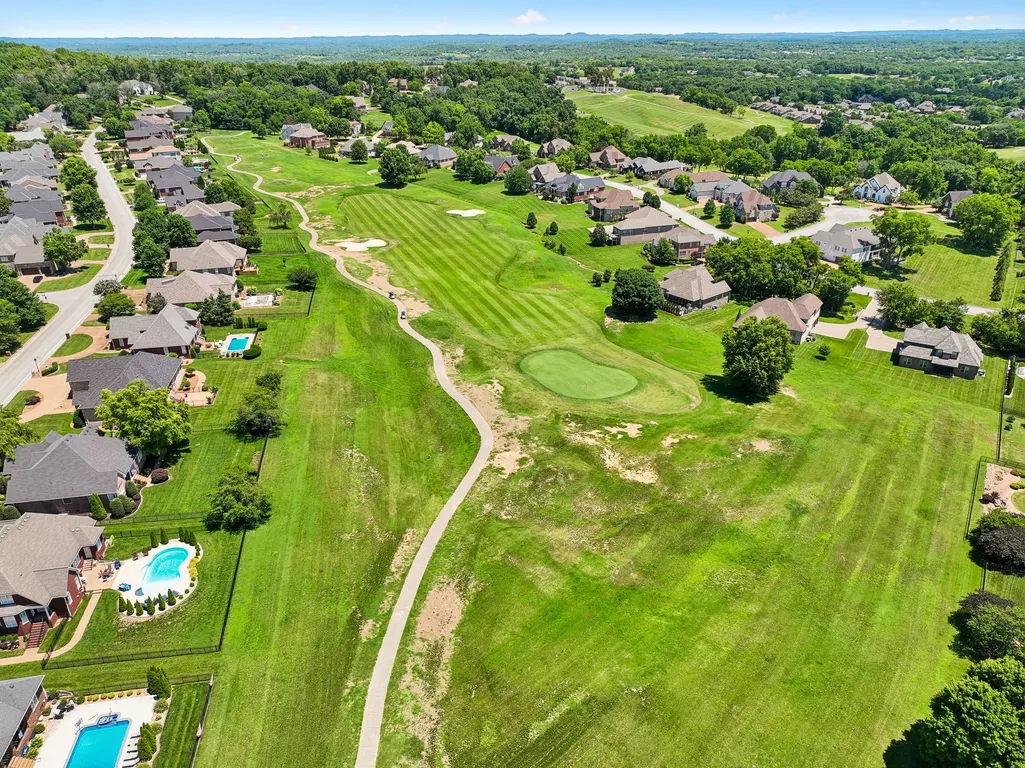
Golf Course
Address
402 Five Oaks Blvd, Lebanon, TN
Price
$ 819,900
Property Attributes
- MLS#3244345
- TypeSingle Family
- Listing Status Active
- CountyWILSON
- CityLebanon
- NeighborhoodFive Oaks 1
- Zip37087
- StyleTraditional
- Year Built2004
- Taxes$ 3771
- Price$ 819,900
- Bedrooms3
- Full Bathrooms3
- Half Bathrooms0
- Sqr Footage3714
- Lot Size0.43 Acres
Data Source:
Listing courtesy of RealTracs MLS as distributed by MLS GRID
Property Description
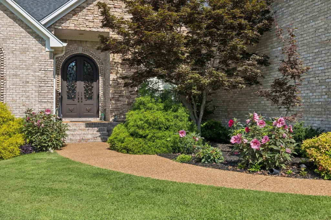
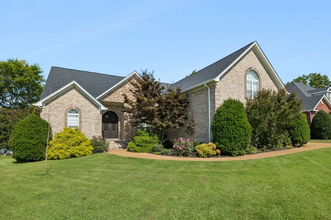
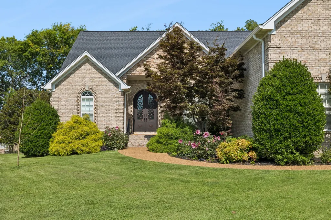
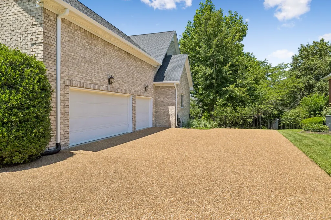
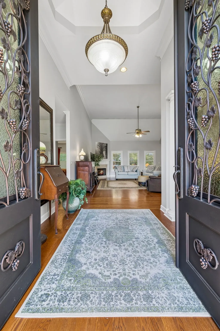
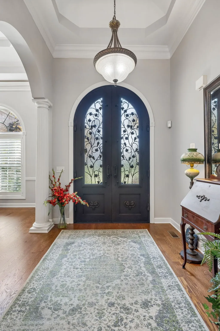
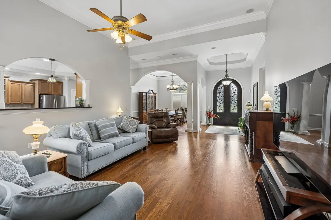
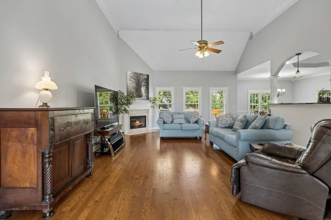
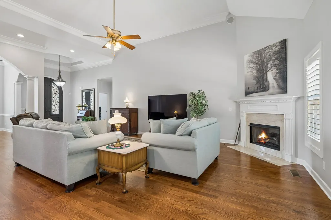
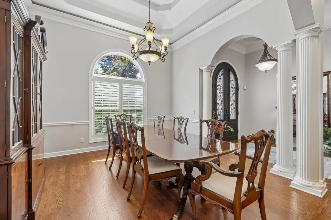
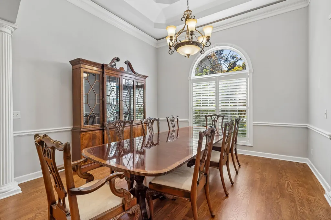
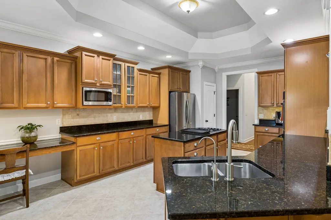
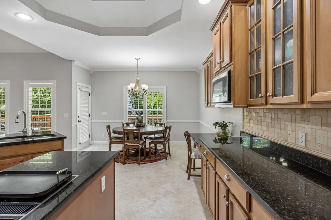
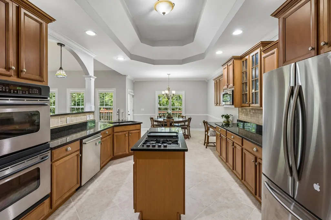
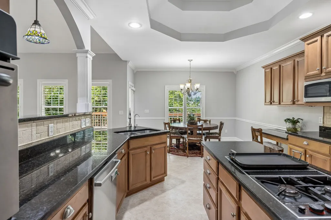
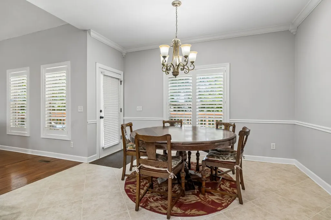
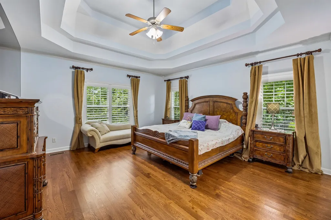
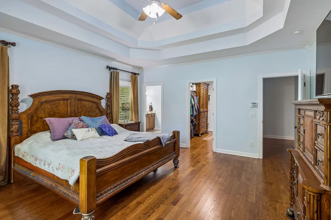
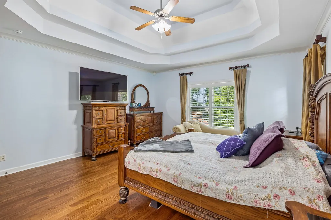
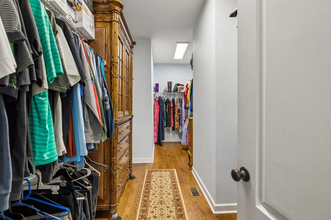
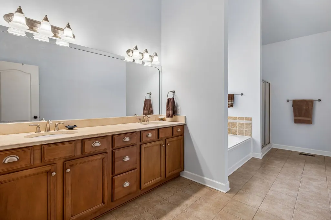
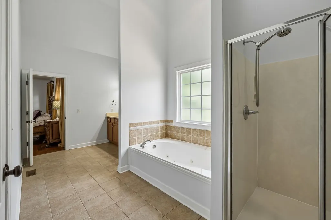
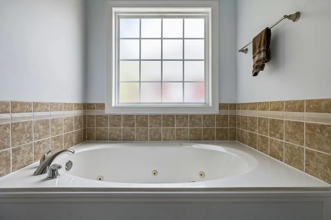
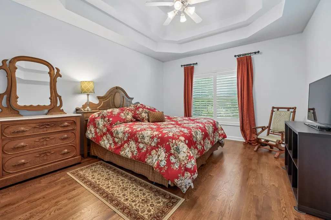
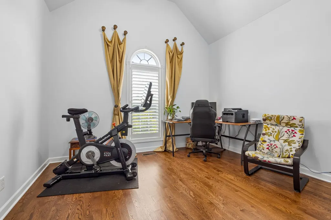
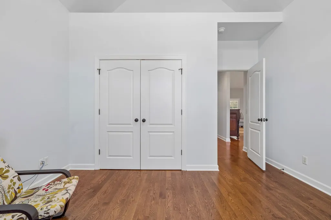
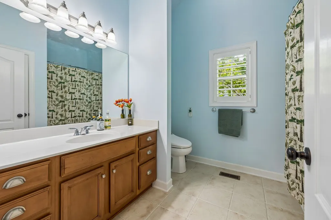
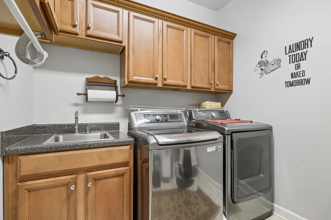
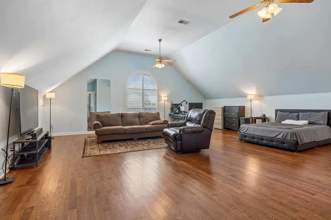
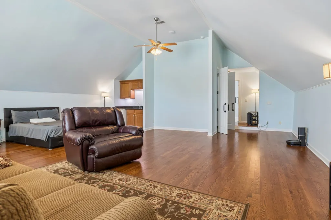
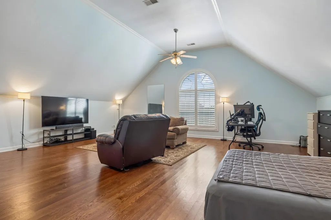
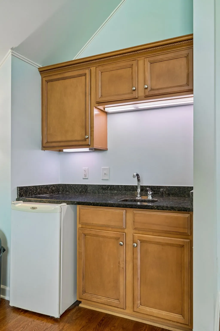
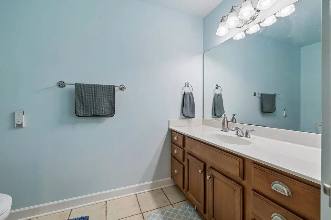
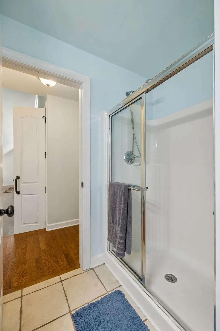
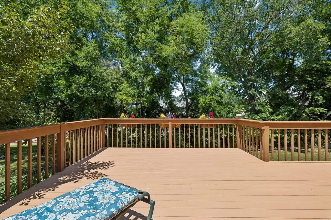
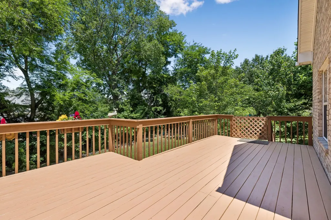
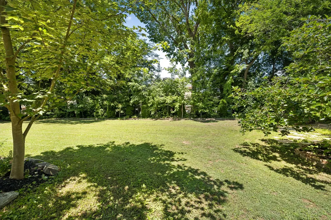
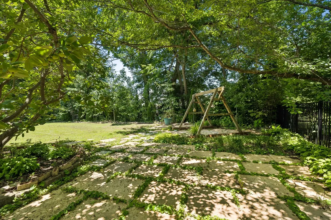
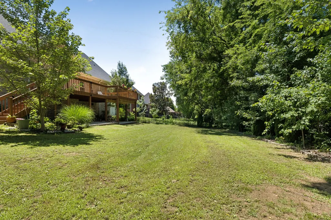
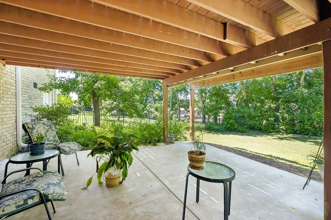
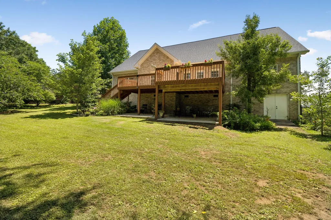
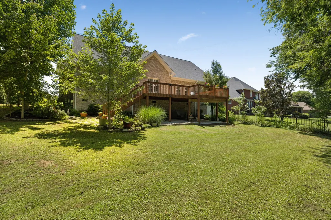
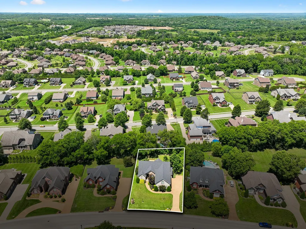
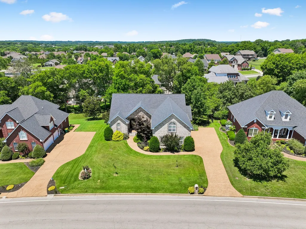
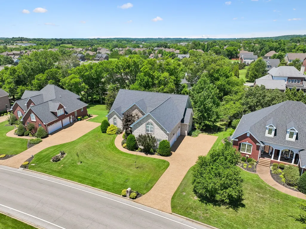
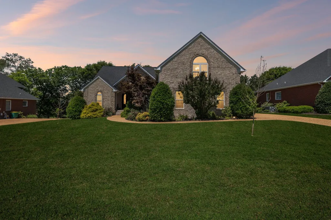
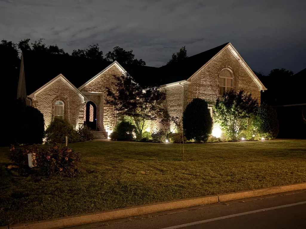
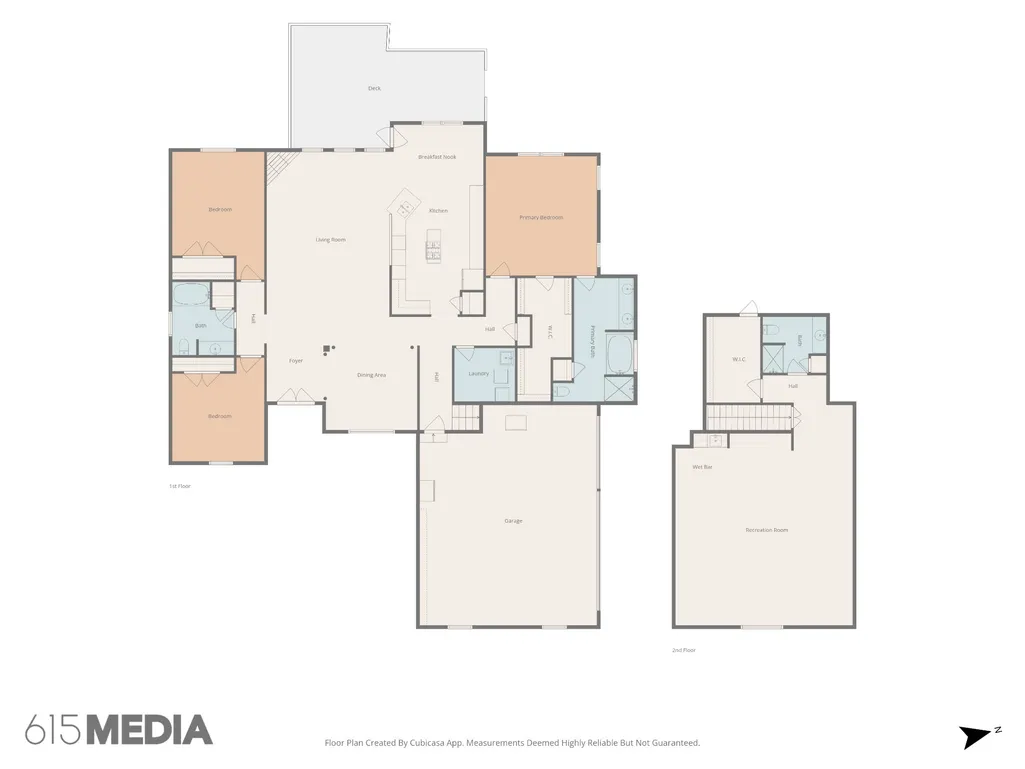
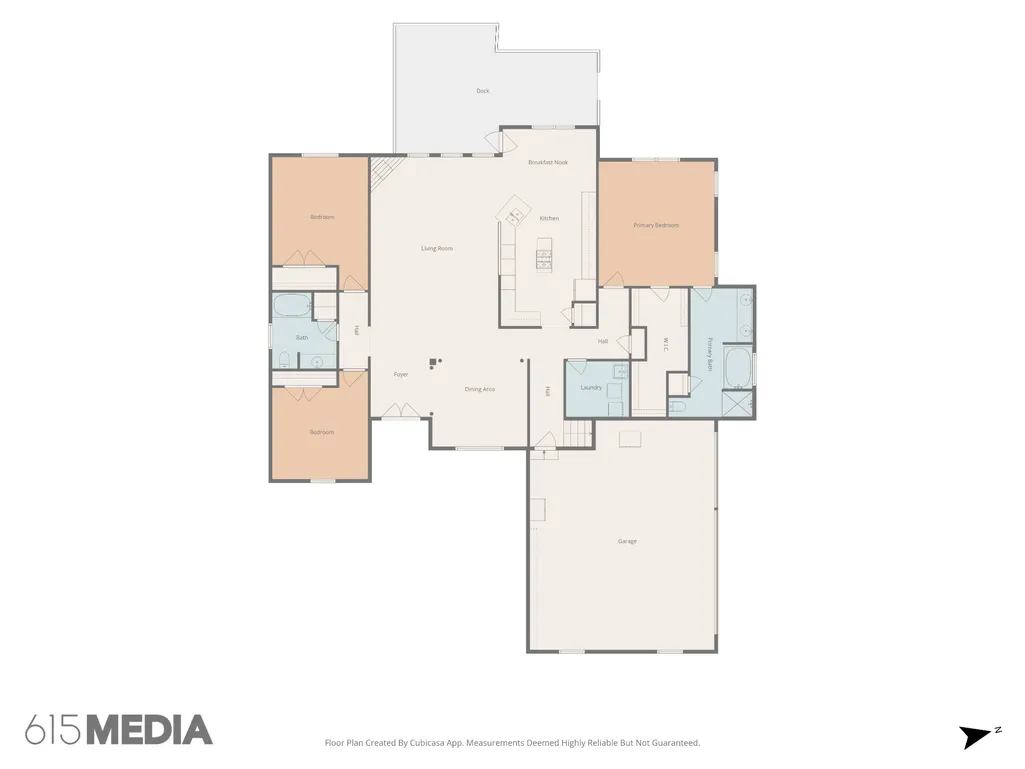
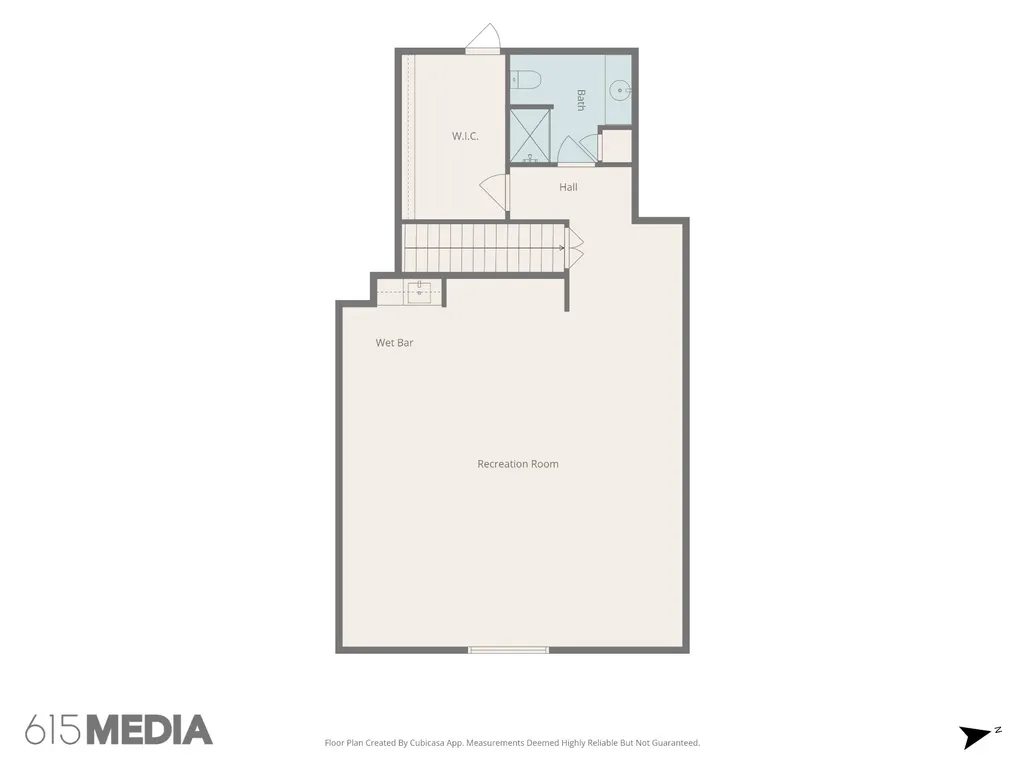
You’ll fall in love with this impeccably maintained, move-in ready home…quality craftsmanship, and an ideal floor plan in one of Lebanon’s most desirable golf communities. A grand 9' double brass entry door welcomes you into an elegant foyer highlighted by distinctive tray ceilings that continue into the dining area and luxurious primary suite. Beautiful hardwood floors flow throughout the main living areas and all bedrooms, complemented by tile flooring in the baths and timeless plantation shutters throughout the home. Designed for both everyday living and entertaining with a super-sized kitchen featuring granite countertops, loads of cabinetry, a double oven, and generous prep space, opening to a warm and inviting great room with a fireplace. Three oversized bedrooms, including the primary suite, are conveniently located on the main level, while the impressive 26’ x 27’ bonus room complete with full bath, huge closet and wet bar offering endless possibilities for a guest retreat, media room, game room, or home office. Step outside to enjoy the level, fully fenced backyard with irrigation in both the front and rear yards—perfect for entertaining, pets, or simply relaxing. Additional features include a three-car side-entry garage, water softener, attic TV antenna, and new tankless water heater, plus roof, gutters, and HVAC all recently replaced...reflecting the pride of ownership found throughout this exceptional home. Located in the highly sought-after Five Oaks community, where golf club membership is available but optional, this home offers the perfect blend of luxury, comfort, and convenience with easy access to shopping, dining, healthcare, and major commuter routes. If you’ve been waiting for a home that offers generous room sizes, thoughtful upgrades, impeccable recent updates (see attached list), excellent condition, and true move-in readiness, this is one you won’t want to miss.
| Elementary School | Middle School | High School |
|---|---|---|
| Coles Ferry Elementary | Walter J. Baird Middle School | Lebanon High School |
| Price History | |
|---|---|
| 6/17/2026 | Listed $824,900 |
| 7/24/2026 | 1$819,900 |
General Features
| Living Area | 3714 |
|---|---|
| Sewer | Public Sewer |
| Heating | Central |
| Cooling | Central Air |
| Utilities | Water Available,Cable Connected |
| Possession | Negotiable |
| Roof | Shingle |
| Appliances | Built-In Electric Oven,Built-In Gas Range,Dishwasher,Microwave |
| HOA Fee | 250 |
| Garage Spaces | 3 |
| Patio/Porch Features | Deck,Patio |
| Architectural Style | Traditional |
| Security Features | Smoke Detector(s) |
| Construction Materials | Brick |
| Pets Allowed | Yes |
| Year Built | 2004 |
| Stories Count | 2 |
| Topography | Level |
| Levels | Two |
| Property Subtype | Single Family Residence |
| HOA Fee 2 | 325 |
| Assoc Fee Paid Per | Annually |
| County | Wilson County,TN |
| New Construction | No |
| Property Type | Residential |
| Association Amenities | Underground Utilities |
| Attached Garage | No |
| Subdivision Name | Five Oaks 1 |
| Garage Y/N | Yes |
| Full Baths | 3 |
| Status | Active |
| Buyer Financing | Conventional |
| Directions | I-40 Exit 232 onto Hwy 109 N,Right on Hwy 70 towards Lebanon. Left on Five Oaks Blvd. Home is on the left. |
| High School | Lebanon High School |
| City | Lebanon |
| Senior Community Y/N | No |
| Lot Size Units | Acres |
| HOA Fee 2 Frequency | One Time |
| Elementary School | Coles Ferry Elementary |
| Property Attached Y/N | No |
| Year Built Details | Existing |
| Tax Annual Amount | 3771 |
| Middle/Junior High School | Walter J. Baird Middle School |
| Building Area Units | Square Feet |
| Living Area Units | Square Feet |
| Standard Status | Active |
Interior Features
| Interior Amenities | Ceiling Fan(s),Entrance Foyer,Extra Closets,High Ceilings,Open Floorplan,Pantry,Redecorated,Walk-In Closet(s),Wet Bar,High Speed Internet,Kitchen Island |
|---|---|
| Basement | Crawl Space |
| Flooring | Wood,Tile |
| Total Fireplaces | 1 |
| Air Conditioning Y/N | Yes |
| Heating Y/N | Yes |
| Fireplace Y/N | Yes |
| Above Grade Finished Area | 3714 |
| Laundry Features | Electric Dryer Hookup,Washer Hookup |
| Total Bedrooms | 3 |
| Main Level Bedrooms | 3 |
| Below Grade Finished Area Unit Type | Square Feet |
| LivingAreaSource | Appraiser |
| Below Grade Finished Area Source | Appraiser |
| Above Grade Finished Area Source | Appraiser |
| Above Grade Finished Area Unit Type | Square Feet |
| Total Baths | 3 |
Exterior Features
| Fencing | Back Yard |
|---|---|
| Parking Features | Garage Door Opener,Garage Faces Side |
| Lot Features | Level |
| Water Source | Public |
| Total Parking | 3 |
| Lot Size Area | 0.43 |
| Building Area Total | 3714 |
| Lot Dimensions | 97.66 X 187.66 IRR |
| Lot Size Acres | 0.43 |
| Lot Size Source | Calculated from Plat |
| Waterfront Y/N | No |
| Covered Spaces | 3 |
Amenities
- Foreclosure
- Views
- Short Sale
- New Construction
- Adult 55+
- Lease To Own
- No HOA Fees
- Furnished
- Primary On Main
- Air Conditioning
- Seller Finance
- Green
- Fixer Upper
- Horse
- Golf
- Fireplace
- Deck
- Garage
- Basement
- Pool
Property vs Single Family Average in 37087
Price
Taxes
Year Built
Visits
 The data relating to real estate for sale on this web site comes in part from the Internet Data Exchange Program of RealTracs Solutions as distributed by MLS Grid. Real estate listings held by brokerage firms other than Holmes + Pruett Homes Team are marked with the Internet Data Exchange Program logo or thumbnail logo and detailed information about them includes the name of the listing brokers.
