
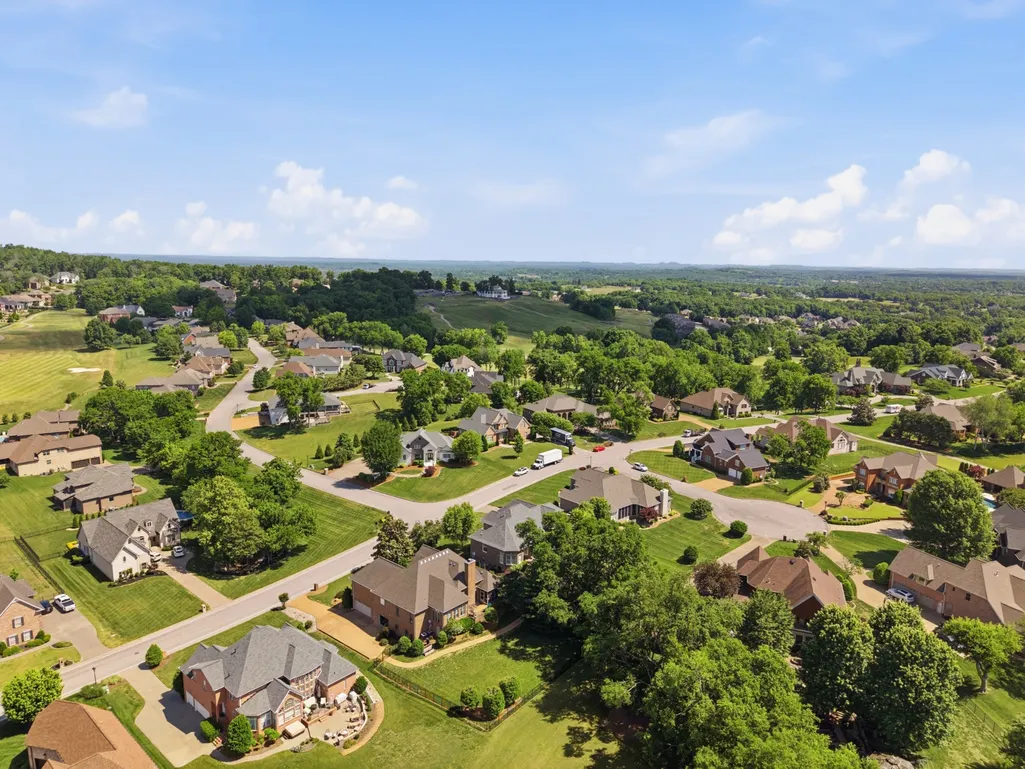
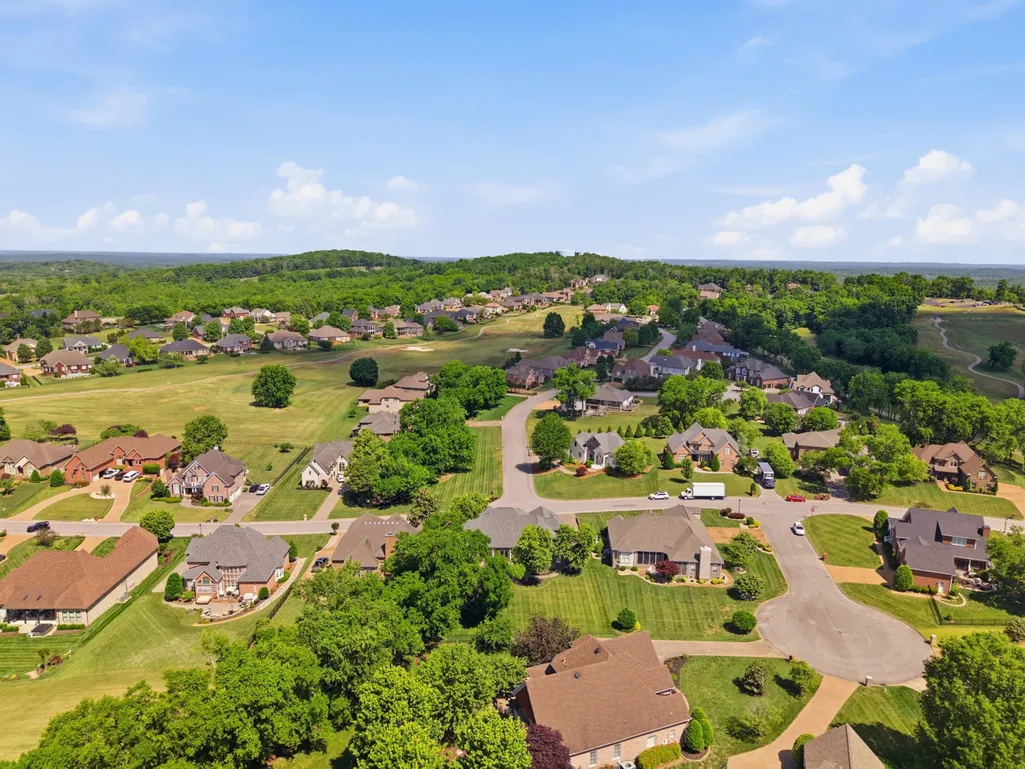
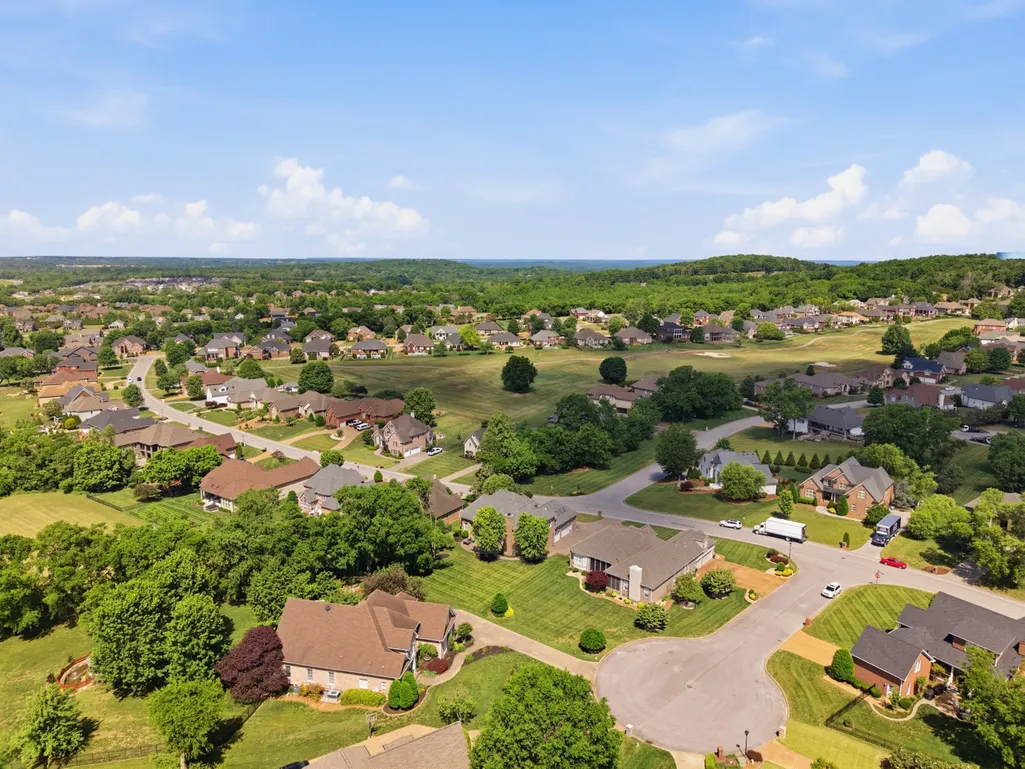
Water Views - Golf Course


Address
425 Ridgecrest Ln, Lebanon, TN
Price
$ 899,990
Property Attributes
- MLS#3205410
- TypeSingle Family
- Listing Status Active
- CountyWILSON
- CityLebanon
- NeighborhoodFive Oaks 1
- Zip37087
- Style
- Year Built2003
- Taxes$ 4316
- Price$ 899,990
- Bedrooms4
- Full Bathrooms3
- Half Bathrooms1
- Sqr Footage4025
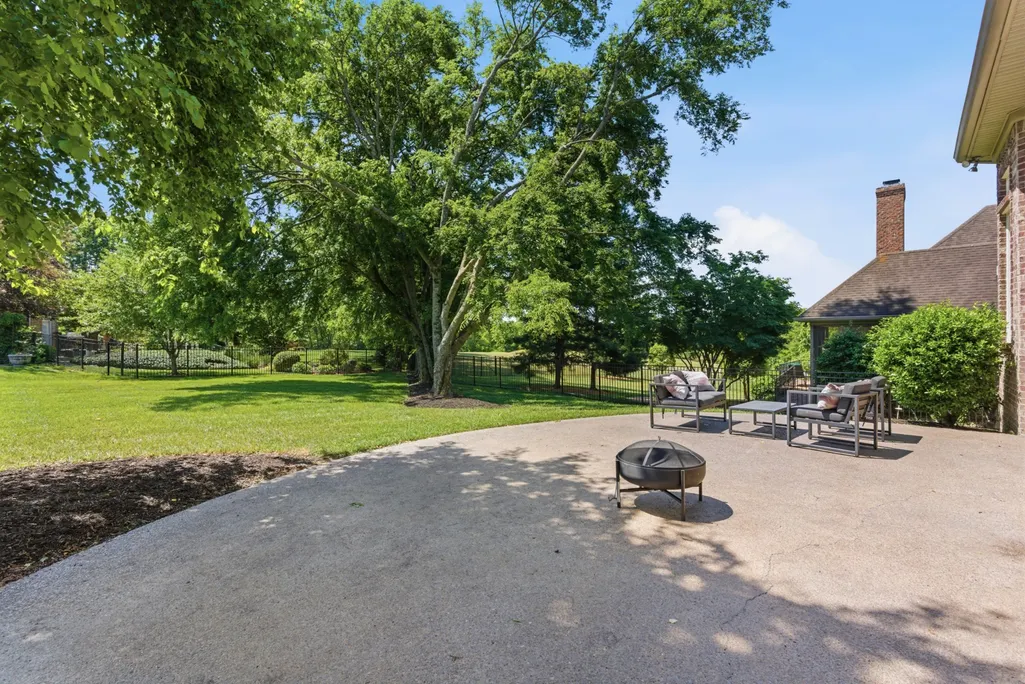
- Lot Size0.42 Acres
Data Source:
Listing courtesy of RealTracs MLS as distributed by MLS GRID
Property Description
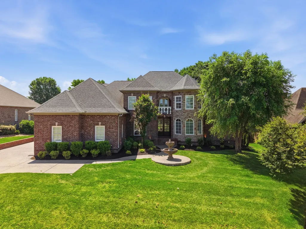
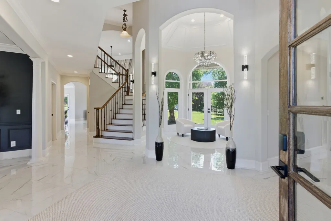
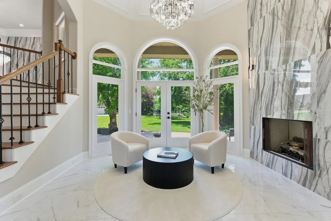
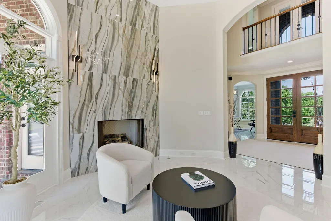
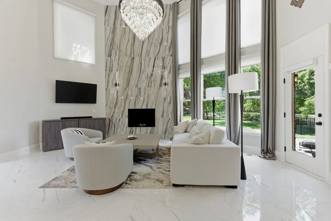
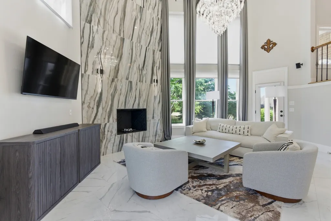
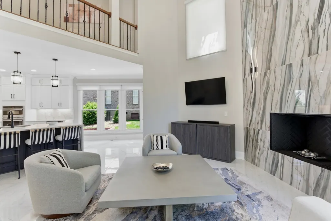
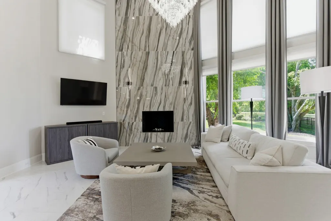
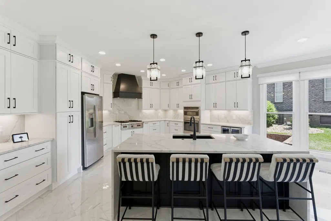
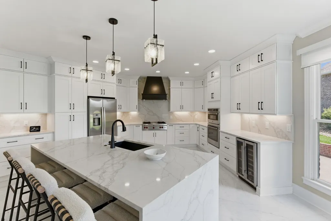
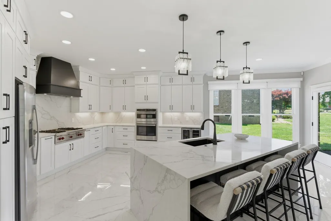
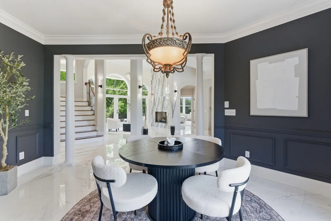
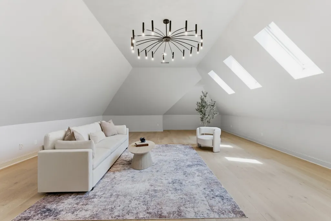
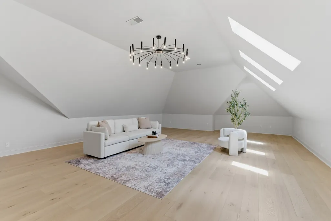
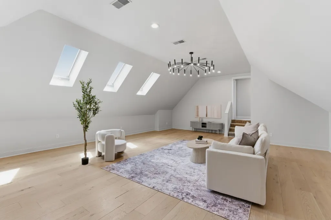
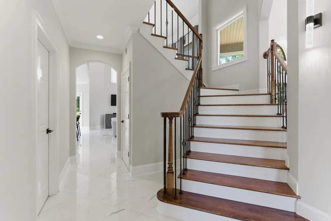
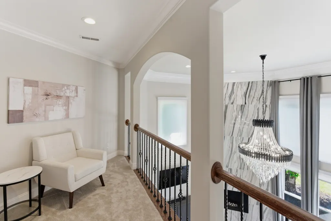
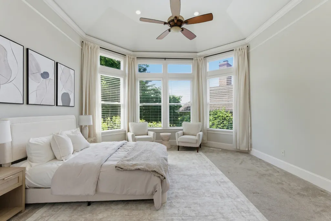
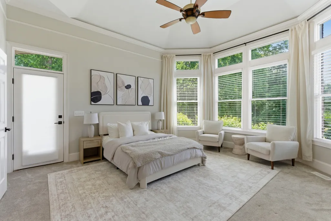
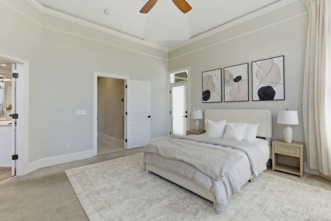
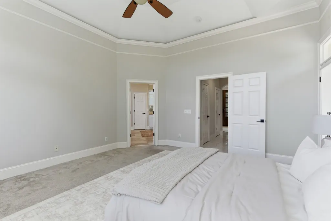
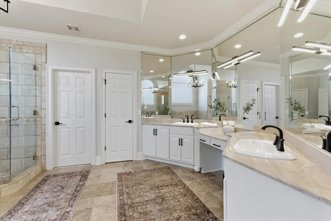
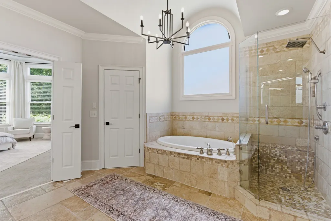
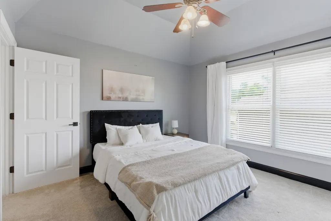
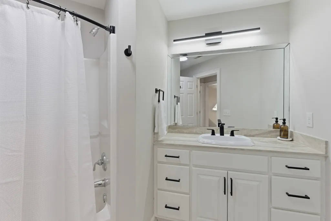
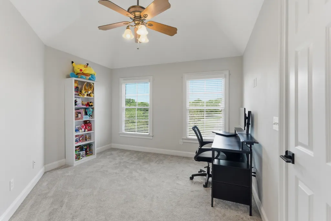
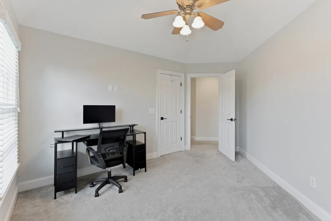
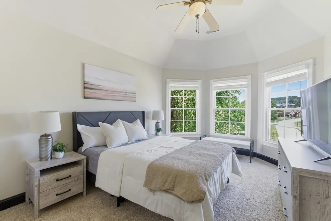
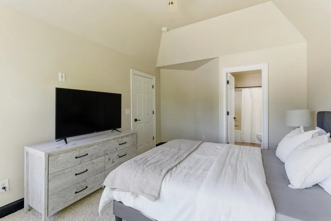
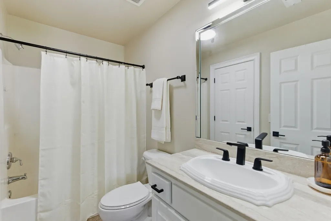
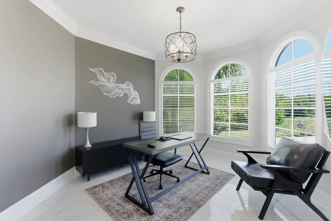
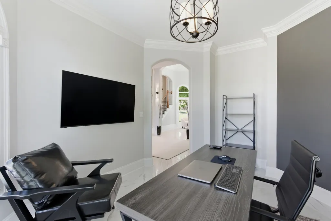
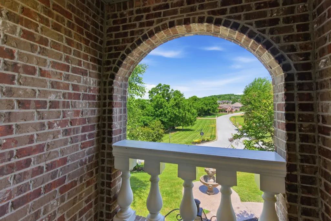
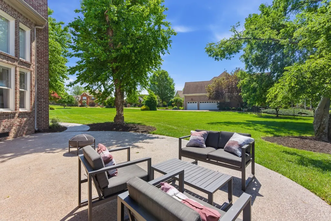
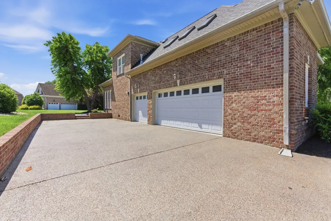
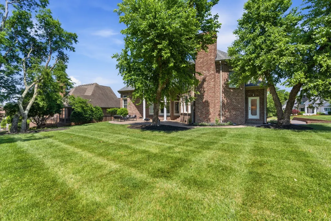
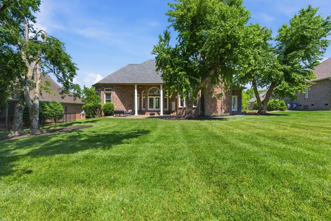
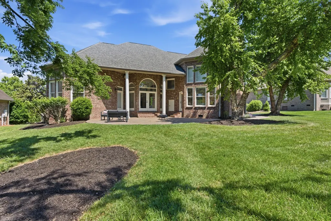
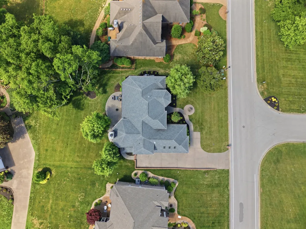
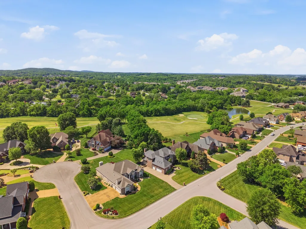
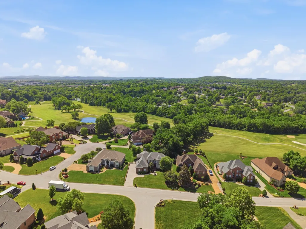
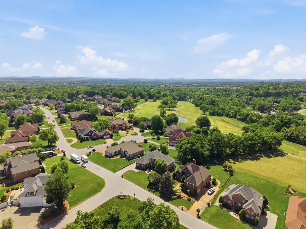
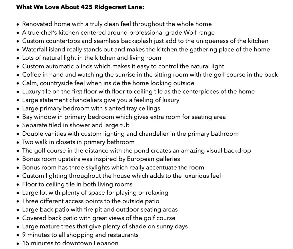
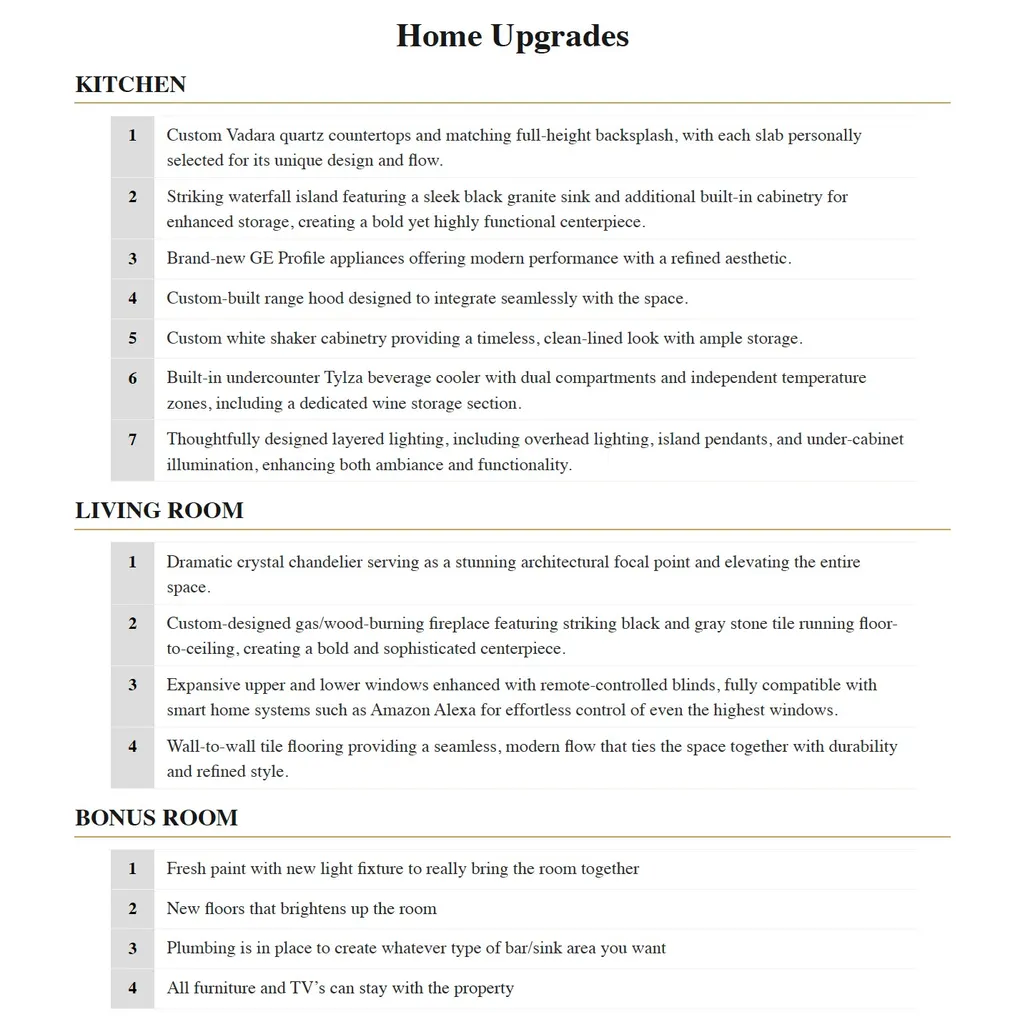
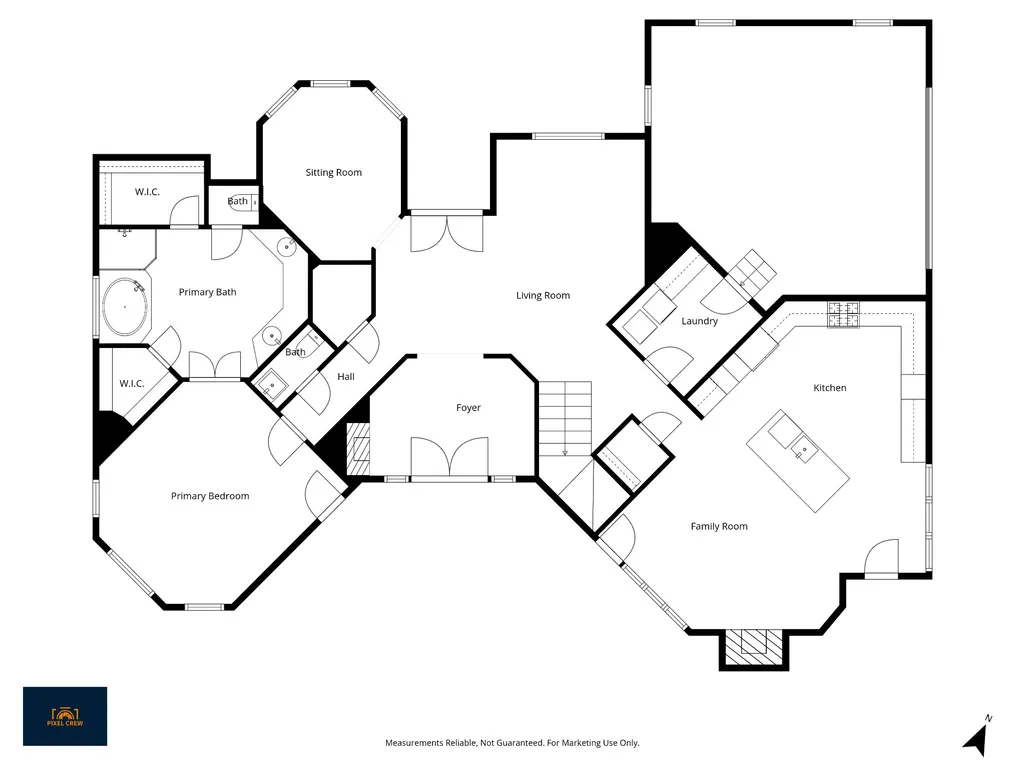
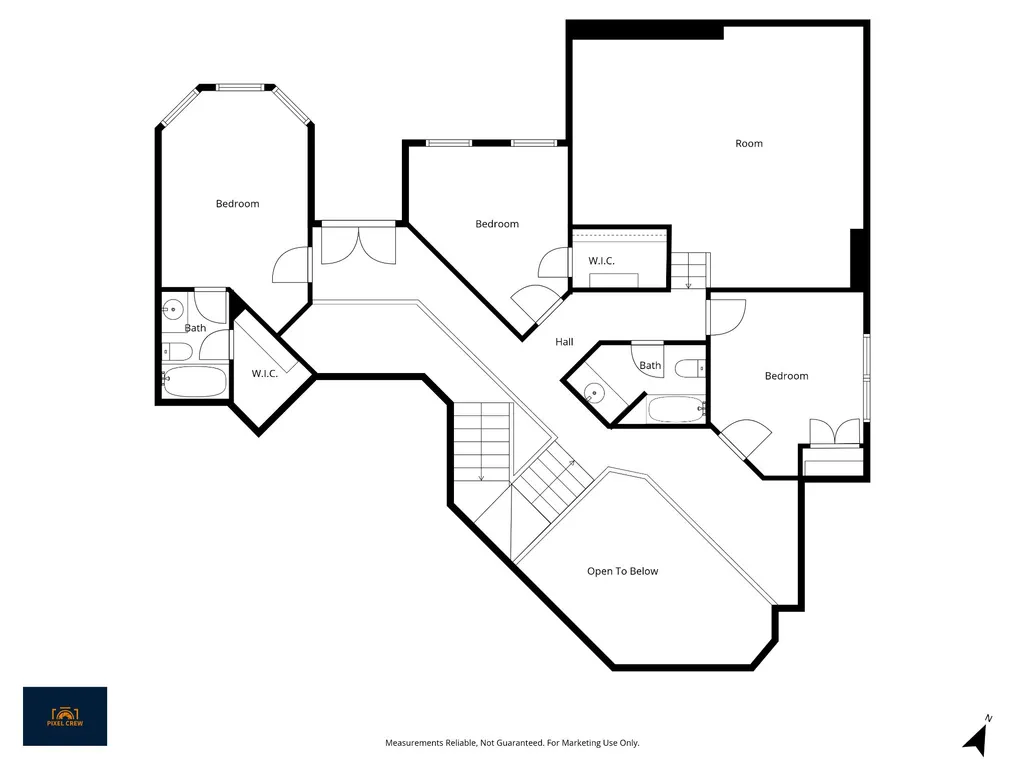
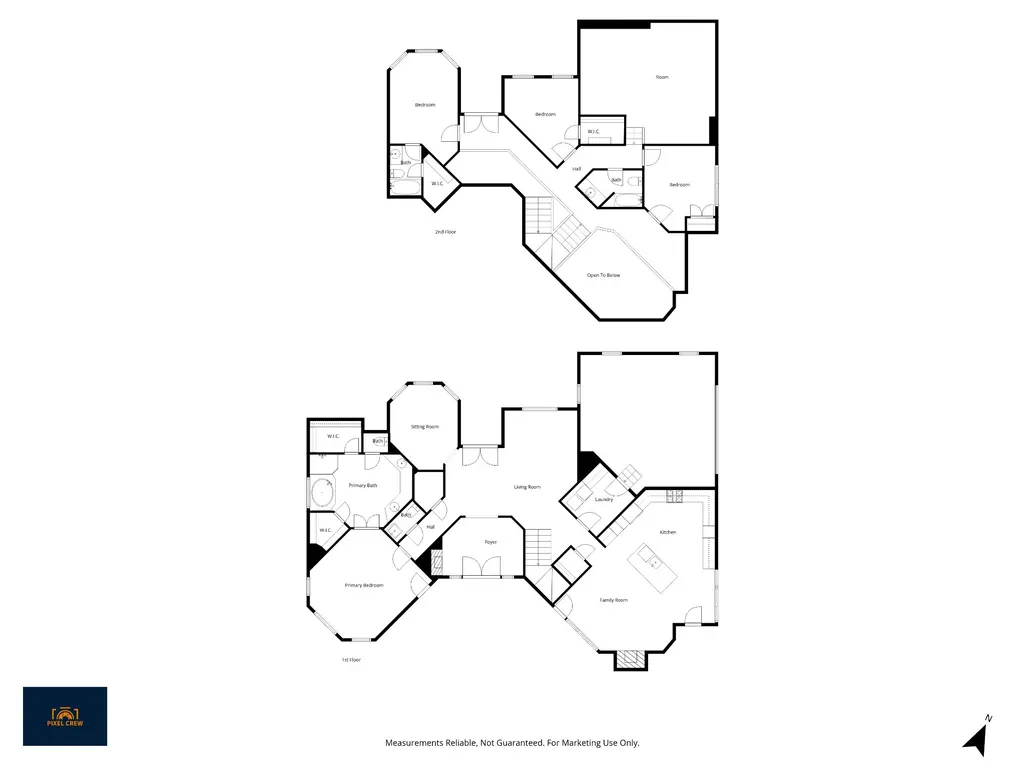
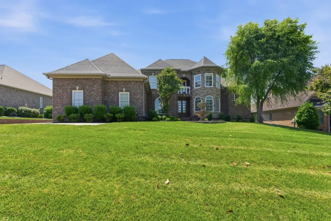
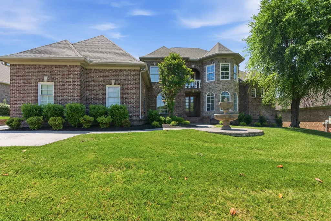
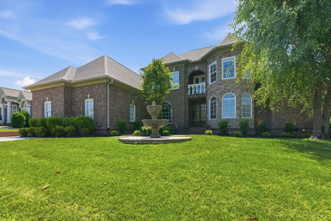
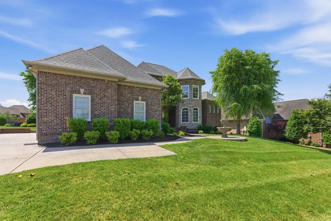
Welcome to Five Oaks living at its finest, where elevated design, peaceful golf course views, and over 4,000 square feet come together in one unforgettable Lebanon home. This 4 bedroom, 3.5 bath residence offers a refined yet comfortable layout with beautiful natural light, wall-to-wall tile flooring on the main level, and a seamless flow designed for everyday living and effortless entertaining. The kitchen is the heart of the home, featuring custom Vadara quartz countertops with a full-height matching backsplash, a striking waterfall island, sleek black granite sink, custom white shaker cabinetry, a custom-built range hood, GE Profile appliances, a built-in Tylza dual-zone beverage cooler, layered lighting, and a professional-grade Wolf range. The living room delivers a stunning first impression with expansive windows, remote-controlled smart blinds, a dramatic crystal chandelier, and a custom gas/wood-burning fireplace wrapped in bold floor-to-ceiling black and gray stone tile. Enjoy peaceful mornings in the sitting room with coffee, sunrise views, mature trees, birds, distant golf course scenery, and a pond backdrop that creates a calm, countryside feel. The bonus room offers a truly unique retreat, inspired by European galleries with architectural character, soft natural light, and a serene atmosphere unlike the rest of the home. As the day shifts into evening, statement chandeliers and layered lighting transform the home into a warm, intimate setting perfect for relaxing, hosting, or enjoying a quiet night in. Located on the golf course in the desirable Five Oaks community, this home offers a rare connection to nature while still being close to Lebanon conveniences, shopping, dining, and commuter routes. As an added bonus, basic lawn maintenance is included for the remainder of the year, including turf care, weed eating, edging sidewalks, driveway and mulch beds, plus blowing debris from sidewalks, patios, and driveways until seasonal mowing ends in the fall.
| Elementary School | Middle School | High School |
|---|---|---|
| Coles Ferry Elementary | Walter J. Baird Middle School | Lebanon High School |
| Price History | |
|---|---|
| 5/10/2026 | Listed $929,990 |
| 8/11/2026 | 4$899,990 |
General Features
| Living Area | 4025 |
|---|---|
| Sewer | Public Sewer |
| Heating | Central,Natural Gas |
| Cooling | Central Air,Electric |
| Utilities | Electricity Available,Natural Gas Available,Water Available |
| Possession | Close Of Escrow |
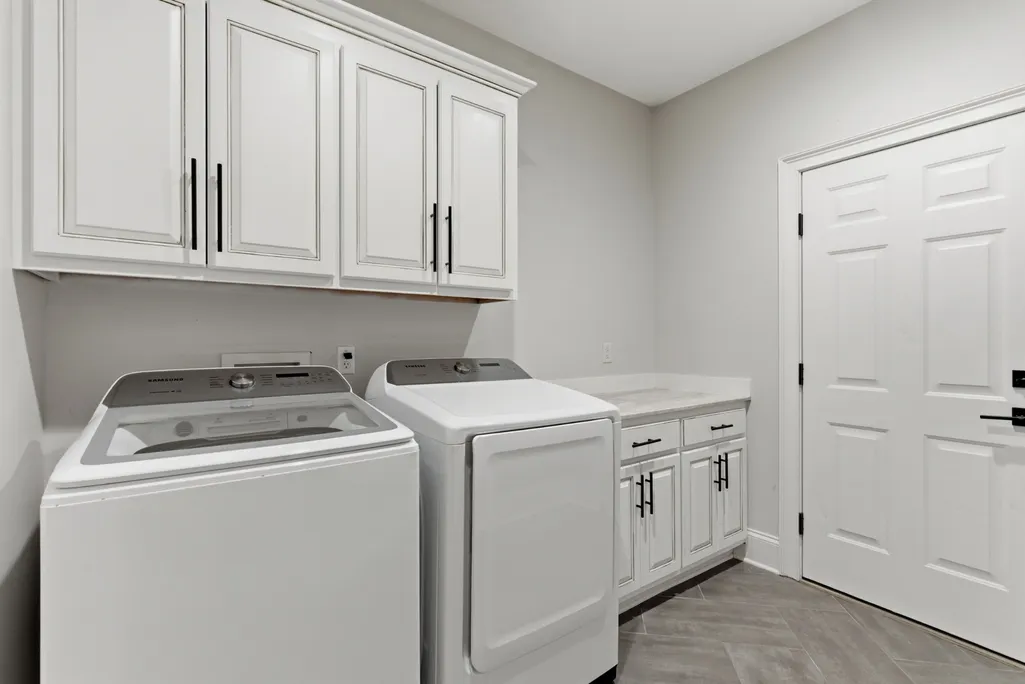
| Appliances | Gas Oven,Built-In Gas Range,Gas Range,Dishwasher,Disposal,Dryer,Microwave,Refrigerator,Stainless Steel Appliance(s),Washer |
| HOA Fee | 200 |
| Garage Spaces | 3 |
| Association Fee Includes | Maintenance Grounds |
| Patio/Porch Features | Patio,Covered,Porch |
| Security Features | Carbon Monoxide Detector(s),Smoke Detector(s) |
| Construction Materials | Brick |
| Year Built | 2003 |
| View | Water |
| Stories Count | 2 |
| Topography | Private |
| Levels | Two |
| Property Subtype | Single Family Residence |
| Assoc Fee Paid Per | Annually |
| County | Wilson County,TN |
| New Construction | No |
| Property Type | Residential |
| Attached Garage | No |
| Energy Efficient | Water Heater |
| Subdivision Name | Five Oaks 1 |
| Garage Y/N | Yes |
| Full Baths | 3 |
| Status | Active |
| Directions | From Nashville,Take I-40 E,take exit 232B,North on Hwy 109,Right on Lebanon Rd,Left on Five Oaks Blvd,Right on Ridgecrest Ln,Home is on the Right. |
| High School | Lebanon High School |
| City | Lebanon |
| Senior Community Y/N | No |
| Lot Size Units | Acres |
| Elementary School | Coles Ferry Elementary |
| Property Attached Y/N | No |
| Year Built Details | Renovated |
| Tax Annual Amount | 4316 |
| Middle/Junior High School | Walter J. Baird Middle School |
| Virtual Tour | https://player.vimeo.com/video/1192063335?byline=0&title=0&owner=0&name=0&logos=0&profile=0&profilepicture=0&vimeologo=0&portrait=0 |
| Building Area Units | Square Feet |
| Living Area Units | Square Feet |
| Standard Status | Active |
Interior Features
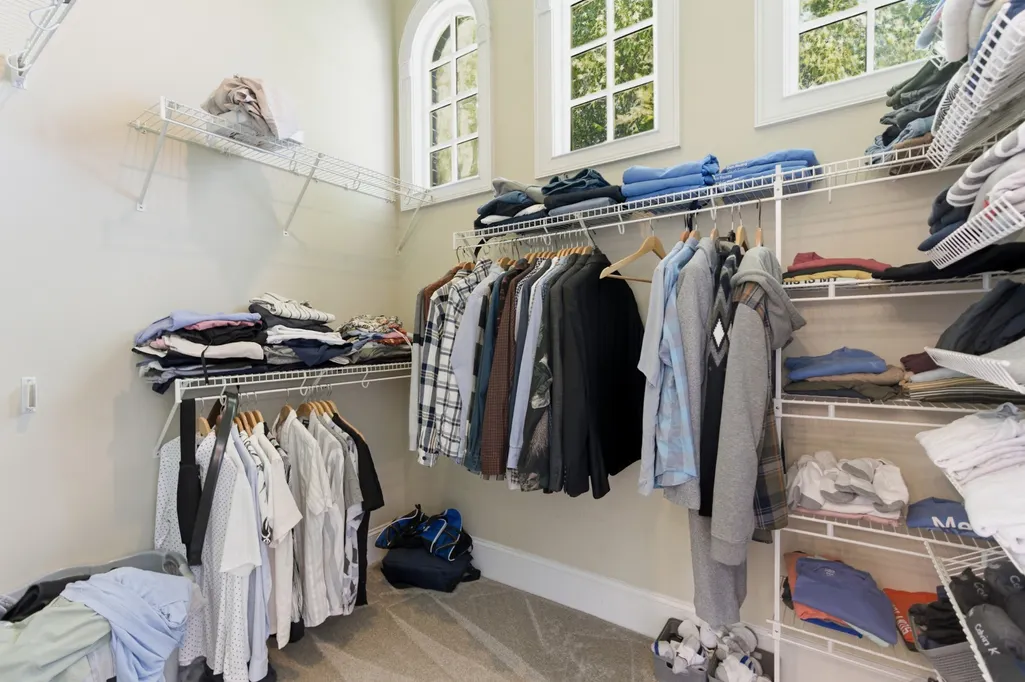
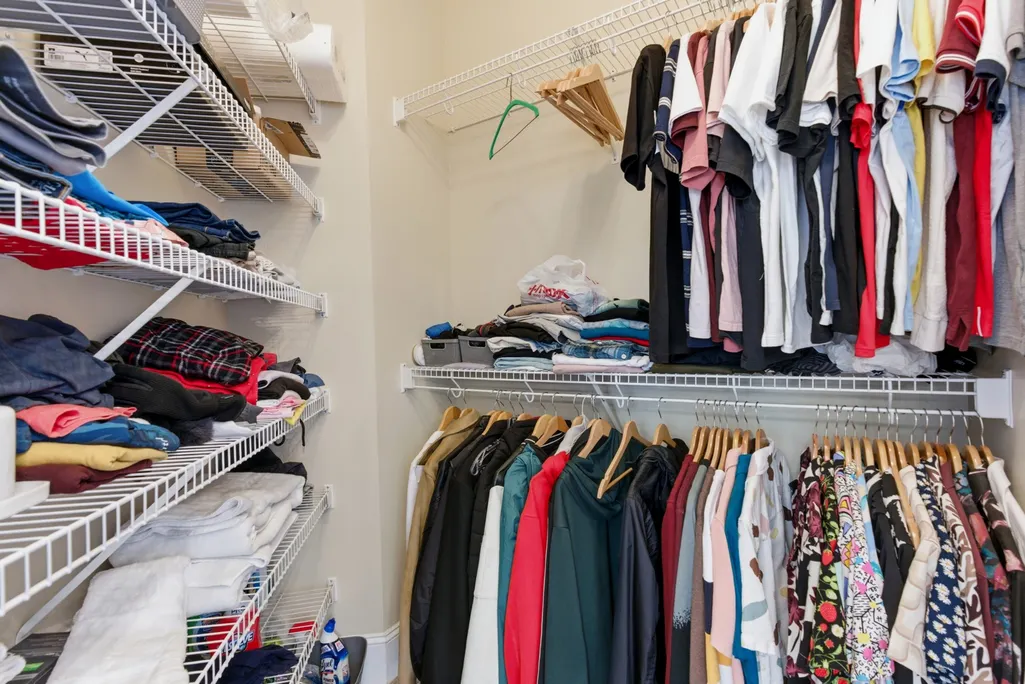
| Interior Amenities | Bookcases,Built-in Features,Ceiling Fan(s),Entrance Foyer,Extra Closets,High Ceilings,Open Floorplan,Pantry,Redecorated,Smart Light(s),Smart Thermostat,Walk-In Closet(s),Wet Bar,High Speed Internet,K |
|---|---|
| Basement | Crawl Space |
| Flooring | Carpet,Tile |
| Air Conditioning Y/N | Yes |
| Heating Y/N | Yes |
| Above Grade Finished Area | 4025 |
| Half Baths | 1 |
| Laundry Features | Electric Dryer Hookup,Washer Hookup |
| Total Bedrooms | 4 |
| Main Level Bedrooms | 1 |
| Below Grade Finished Area Unit Type | Square Feet |
| LivingAreaSource | Assessor |
| Below Grade Finished Area Source | Assessor |
| Above Grade Finished Area Source | Assessor |
| Above Grade Finished Area Unit Type | Square Feet |
| Total Baths | 4 |
Exterior Features
| Exterior Amenities | Smart Light(s),Smart Lock(s) |
|---|---|
| Parking Features | Garage Door Opener,Garage Faces Side |
| Lot Features | Private |
| Water Source | Public |
| Total Parking | 3 |
| Lot Size Area | 0.42 |
| Building Area Total | 4025 |
| Lot Dimensions | 100 X 184 |
| Lot Size Acres | 0.42 |
| Lot Size Source | Calculated from Plat |
| Waterfront Y/N | No |
| Covered Spaces | 3 |
Amenities
- Foreclosure
- Views
- Short Sale
- New Construction
- Adult 55+
- Lease To Own
- No HOA Fees
- Furnished
- Primary On Main
- Air Conditioning
- Seller Finance
- Green
- Fixer Upper
- Horse
- Golf
- Fireplace
- Deck
- Garage
- Basement
- Pool
Property vs Single Family Average in 37087
Price
Taxes
Year Built
Visits
 The data relating to real estate for sale on this web site comes in part from the Internet Data Exchange Program of RealTracs Solutions as distributed by MLS Grid. Real estate listings held by brokerage firms other than Holmes + Pruett Homes Team are marked with the Internet Data Exchange Program logo or thumbnail logo and detailed information about them includes the name of the listing brokers.
