
Address
213 Chapman Overlook Drive, Seymour, TN
Price
$ 669,900
Property Attributes
- MLS#3591801
- TypeSingle Family
- Listing Status Active
- CountySEVIER
- CitySeymour
- NeighborhoodFoothills Estates
- Zip37865
- StyleSplit Level
- Year Built1980
- Taxes$ 934
- Price$ 669,900
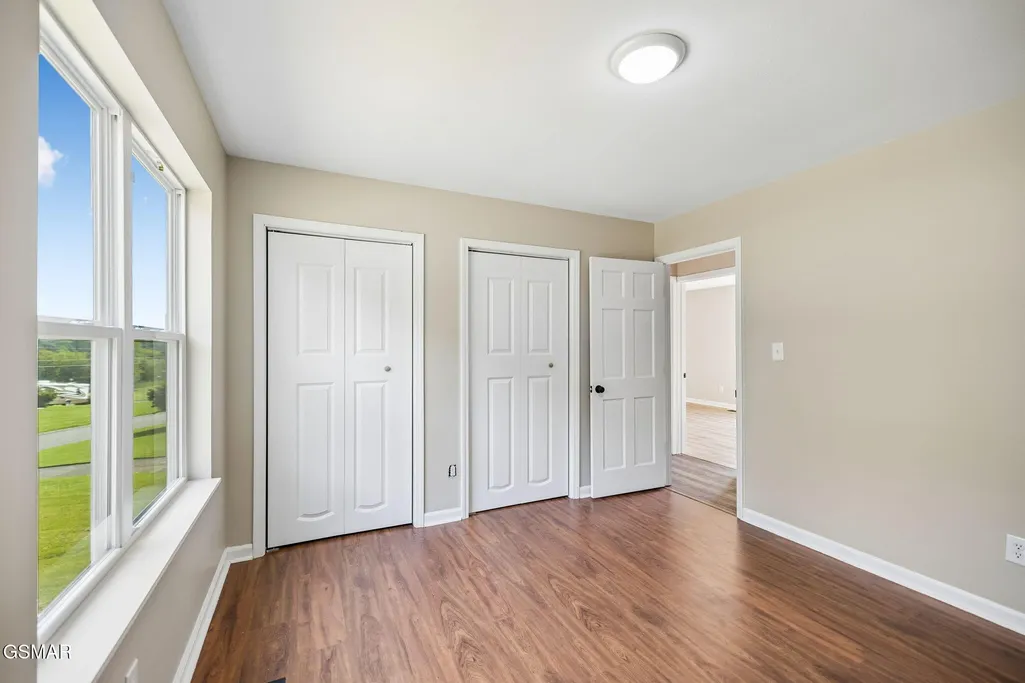
- Bedrooms4
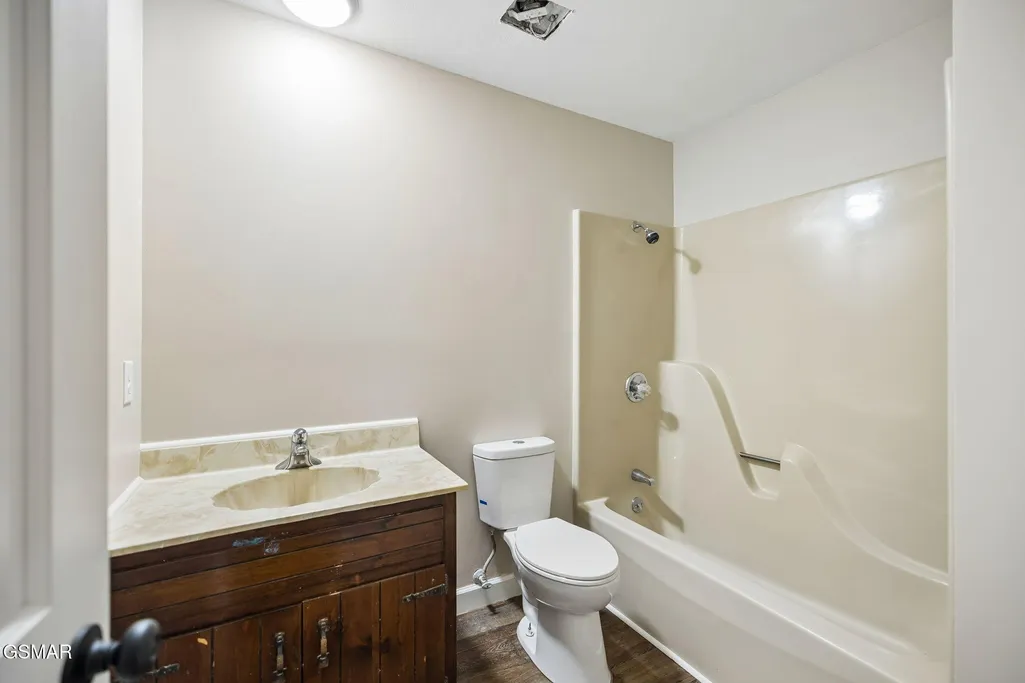
- Full Bathrooms3
- Half Bathrooms1
- Sqr Footage2537
- Lot Size1.05 Acres
Data Source:
Listing courtesy of RealTracs MLS as distributed by MLS GRID
Property Description
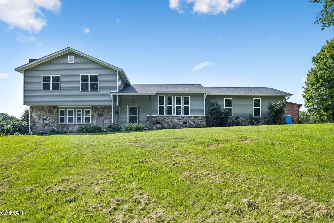
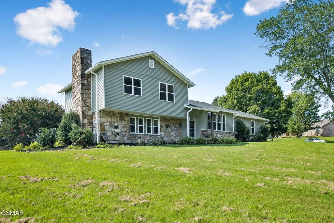
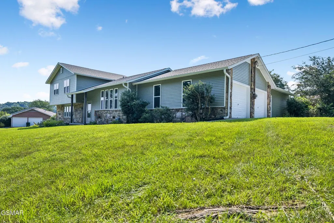
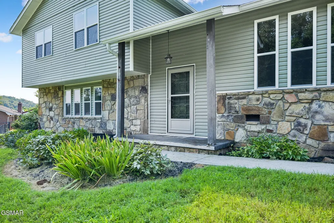
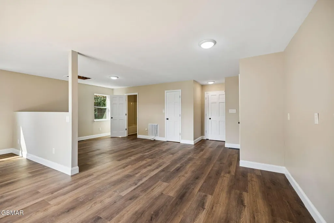
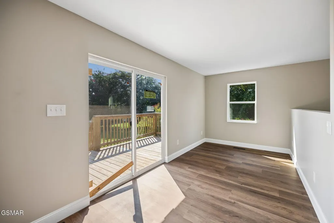
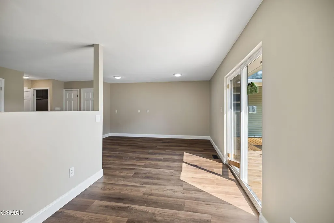
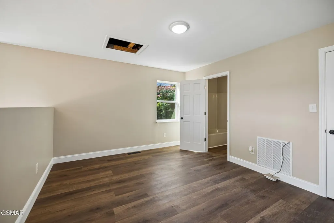
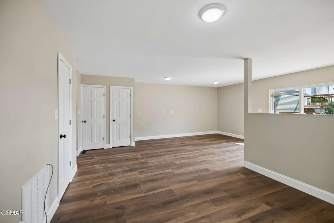
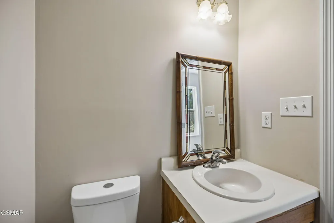
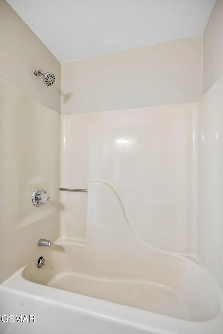
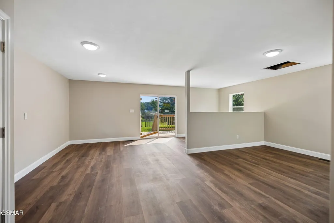
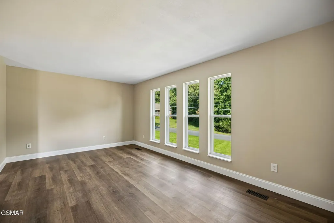
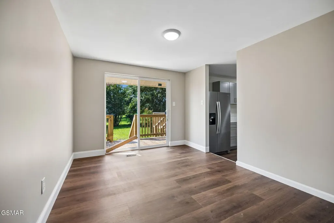
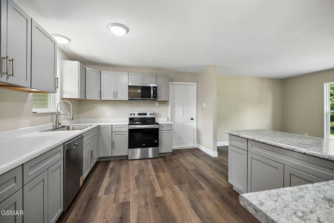
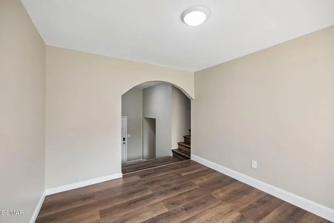
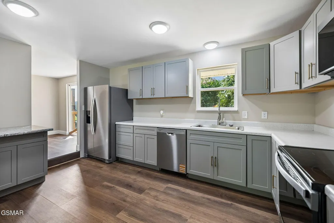
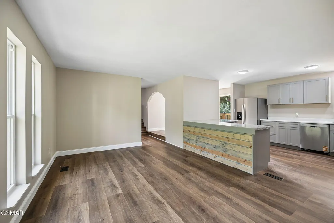
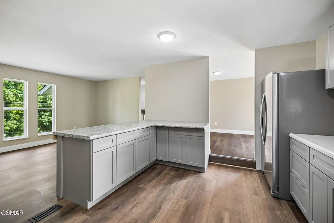
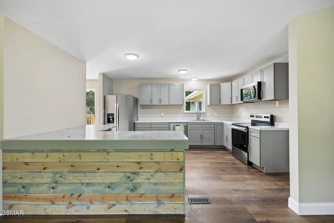
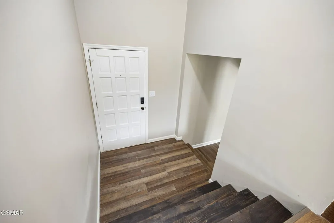
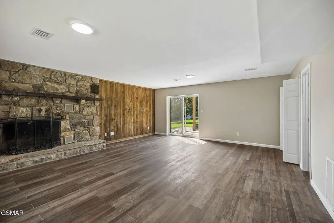
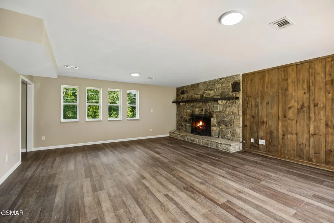
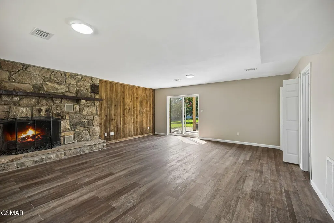
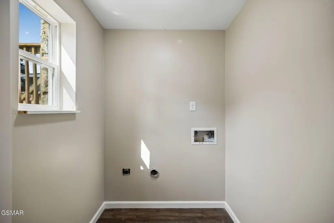
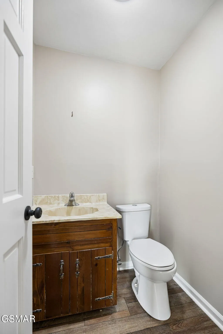
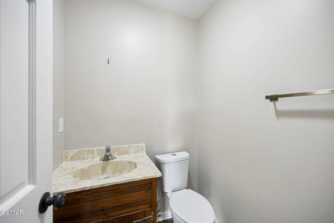
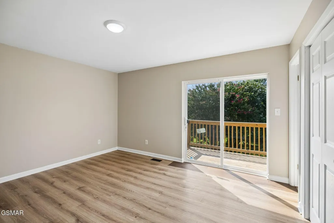
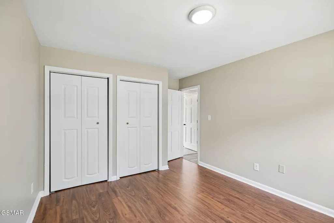
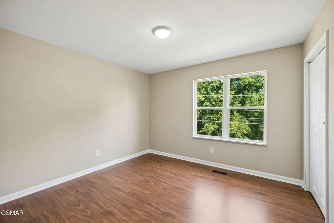
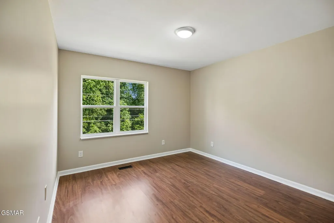
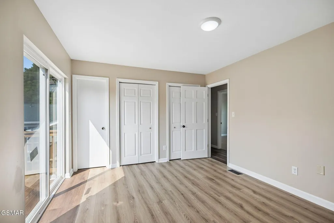
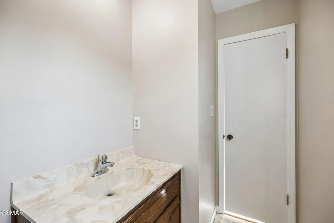
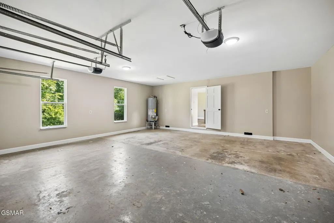
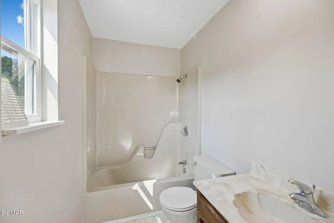
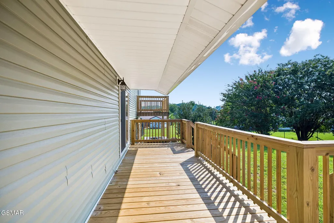
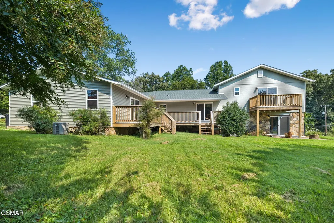
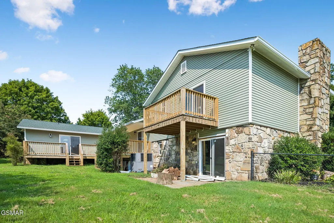
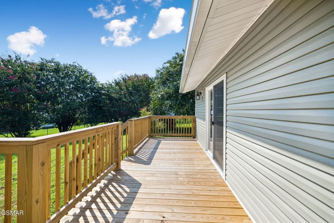
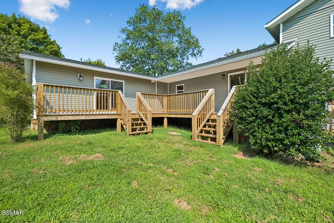
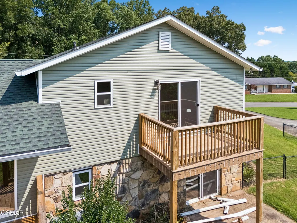
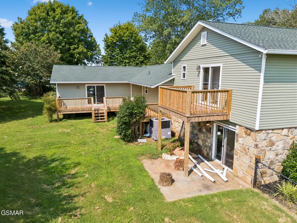
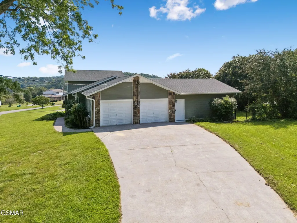
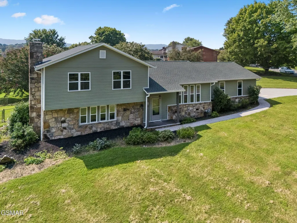
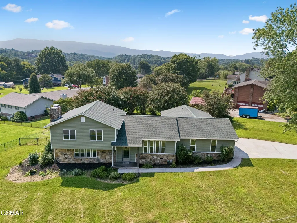
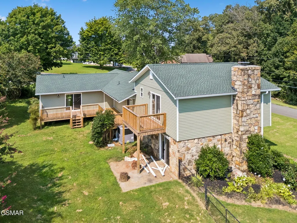
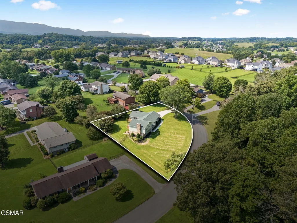
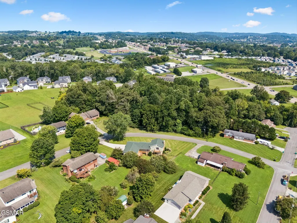
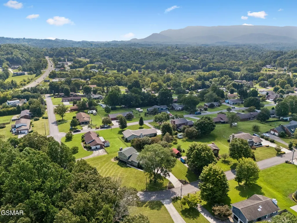
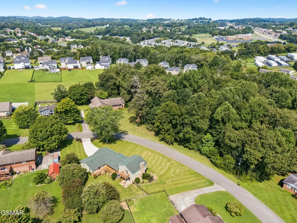
WELCOME HOME TO FOOTHILLS ESTATES! Beautifully remodeled and situated on over an acre in the sought-after Foothills Estates subdivision in Seymour, this unique home offers the perfect combination of character, charm, and modern updates! So much of the work has already been done, making this home truly move-in ready. Recent updates include a new roof, new siding, new windows, new HVAC, new hot water heater, new deck, fresh paint and flooring throughout, plus a beautifully remodeled kitchen complete with new appliances. Outside, you'll love having over an acre to enjoy along with a fenced backyard and brand-new decks--perfect for entertaining, relaxing, pets, or simply enjoying the extra space and privacy. One of the home's most unique features is the versatile additional room located off the garage. With its own separate possibilities and plumbing already in place for a kitchenette, this space could be transformed into a primary suite, home office, gym, guest or in-law quarters, additional living space, or even potential rental/income-producing space. The possibilities are endless! And don't overlook the location! Enjoy the peaceful feel of Seymour while being just a short drive to Downtown Knoxville, Sevierville, and all that Sevier County has to offer. Over an acre, extensive updates, flexible living space, and a fantastic location--this one truly offers something special!
| Price History | |
|---|---|
| 9/14/2026 | Listed $669,900 |
General Features
| Living Area | 2537 |
|---|---|
| Sewer | Septic Tank |
| Heating | Central |
| Cooling | Central Air |
| Utilities | Water Available |
| Appliances | Dishwasher,Microwave,Refrigerator,Oven |
| Garage Spaces | 2 |
| Patio/Porch Features | Deck |
| Architectural Style | Split Level |
| Construction Materials | Frame,Vinyl Siding |
| Year Built | 1980 |
| Stories Count | 2 |
| Topography | Corner Lot,Level |
| Levels | Three Or More |
| Property Subtype | Single Family Residence |
| County | Sevier County,TN |
| New Construction | No |
| Property Type | Residential |
| Attached Garage | No |
| Subdivision Name | Foothills Estates |
| Garage Y/N | Yes |
| Full Baths | 3 |
| Status | Active |
| Buyer Financing | Other,Conventional,FHA,VA |
| Directions | From Chapman Hwy heading towards Sevierville,turn right onto Foothills Dr. Turn right onto Chapman Overlook Dr. The home is on the left. |
| City | Seymour |
| Senior Community Y/N | No |
| Lot Size Units | Acres |
| Property Attached Y/N | No |
| Tax Annual Amount | 934 |
| Building Area Units | Square Feet |
| Living Area Units | Square Feet |
| Standard Status | Active |
| Tax Lot | 0044 |
Interior Features
| Interior Amenities | Walk-In Closet(s),Kitchen Island |
|---|---|
| Basement | Finished |
| Flooring | Laminate,Luxury Vinyl |
| Total Fireplaces | 1 |
| Air Conditioning Y/N | Yes |
| Heating Y/N | Yes |
| Fireplace Y/N | Yes |
| Half Baths | 1 |
| Total Bedrooms | 4 |
| Below Grade Finished Area Unit Type | Square Feet |
| LivingAreaSource | Agent Measured |
| Below Grade Finished Area Source | Agent Measured |
| Above Grade Finished Area Source | Agent Measured |
| Above Grade Finished Area Unit Type | Square Feet |
| Total Baths | 4 |
Exterior Features
| Fencing | Full |
|---|---|
| Lot Features | Corner Lot,Level |
| Water Source | Public |
| Total Parking | 2 |
| Lot Size Area | 1.05 |
| Building Area Total | 2537 |
| Lot Dimensions | 259.9X177.5 IRR |
| Lot Size Acres | 1.05 |
| Lot Size Source | Agent Calculated |
| Waterfront Y/N | No |
| Covered Spaces | 2 |
Amenities
- Foreclosure
- Views
- Short Sale
- New Construction
- Adult 55+
- Lease To Own
- No HOA Fees
- Furnished
- Primary On Main
- Air Conditioning
- Seller Finance
- Green
- Fixer Upper
- Horse
- Golf
- Fireplace
- Deck
- Garage
- Basement
- Pool
Property vs Single Family Average in 37865
Price
Taxes
Year Built
 The data relating to real estate for sale on this web site comes in part from the Internet Data Exchange Program of RealTracs Solutions as distributed by MLS Grid. Real estate listings held by brokerage firms other than Holmes + Pruett Homes Team are marked with the Internet Data Exchange Program logo or thumbnail logo and detailed information about them includes the name of the listing brokers.
