
Waterfront

Address
1945 River Mist Circle, New Market, TN
Price
$ 1,150,000
Property Attributes
- MLS#3544606
- TypeSingle Family
- Listing Status Active
- CountyJEFFERSON
- CityNew Market
- NeighborhoodRiver Mist
- Zip37820
- Style
- Year Built2024
- Taxes$ 3678
- Price$ 1,150,000
- Bedrooms4
- Full Bathrooms4
- Half Bathrooms1
- Sqr Footage3633
- Lot Size0.92 Acres
Data Source:
Listing courtesy of RealTracs MLS as distributed by MLS GRID
Property Description
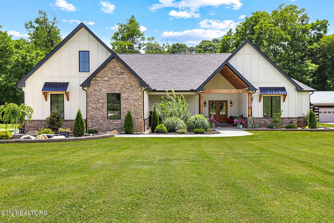
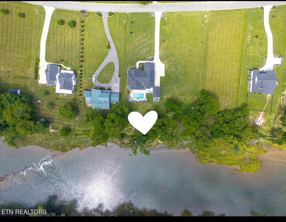
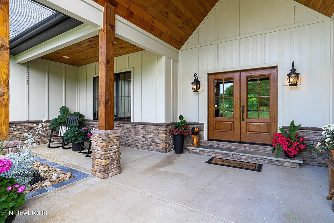
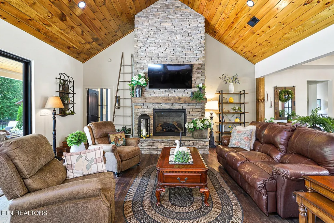
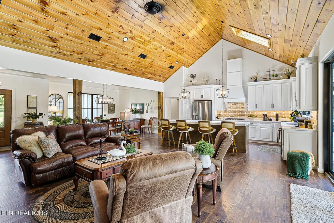
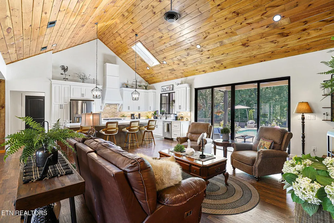
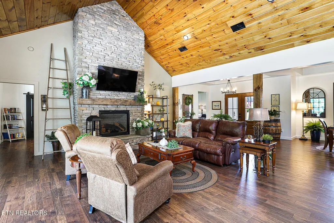
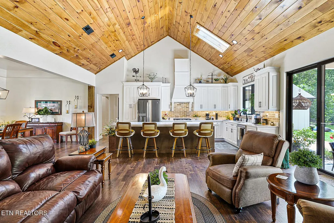
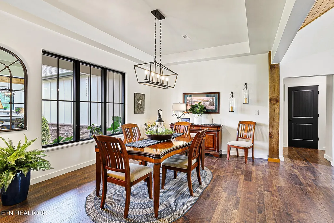
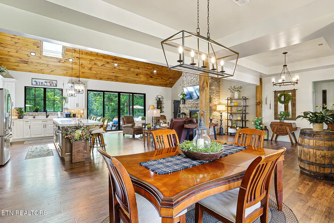
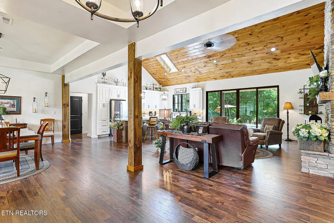
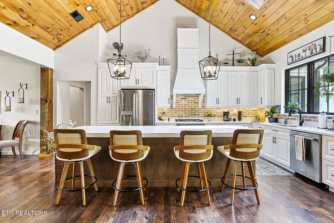
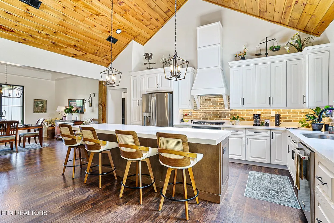
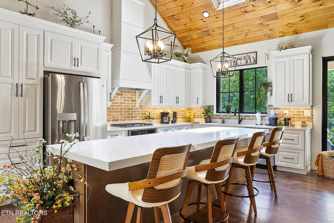
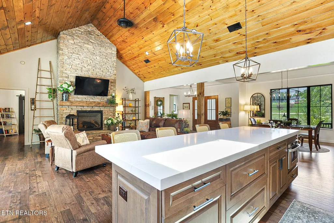
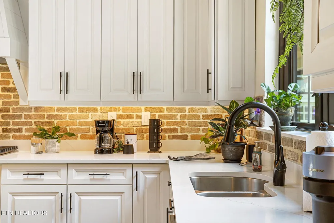
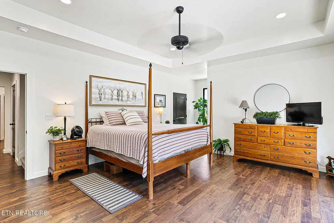
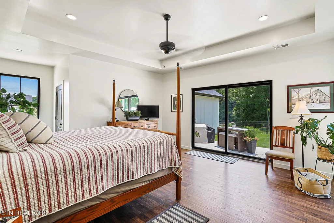
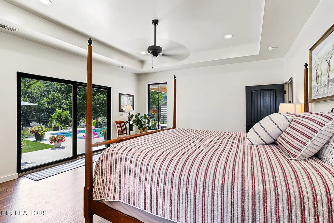
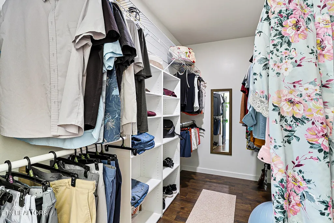
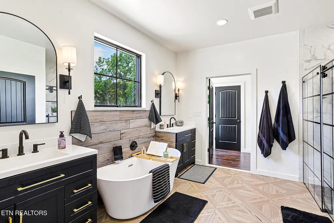
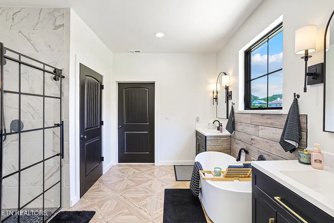
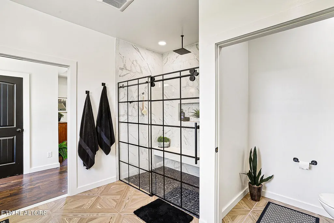
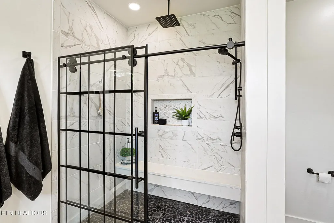
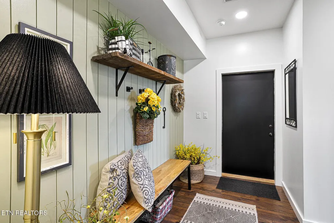
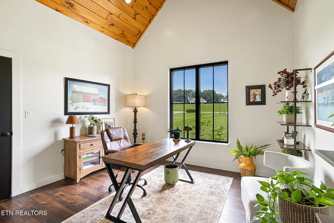
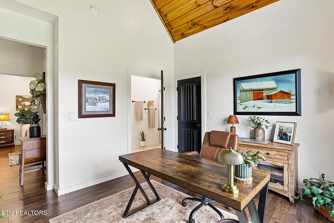
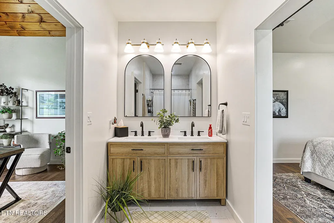
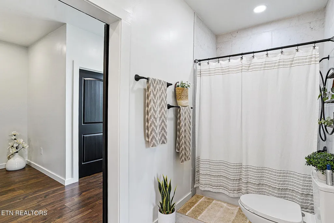
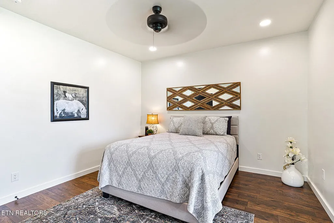
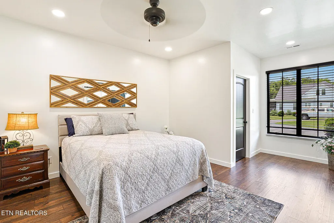
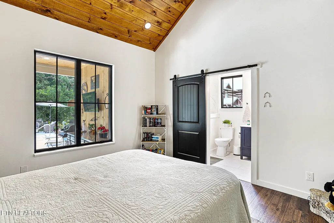
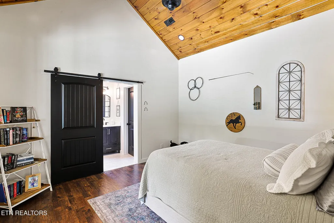
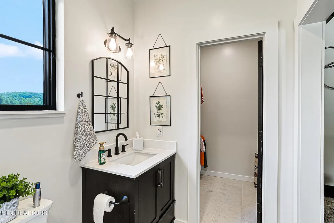
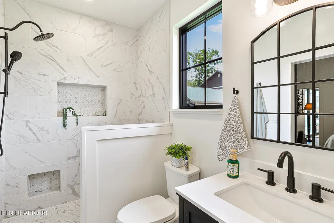
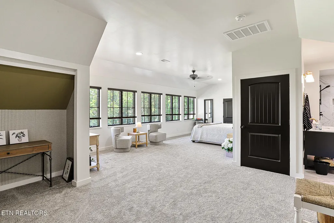
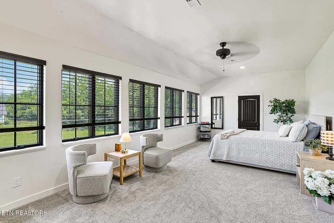
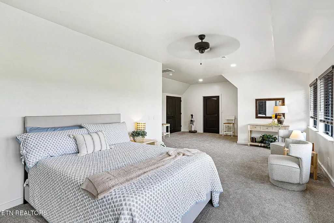
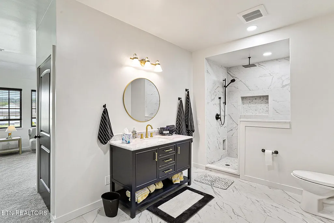
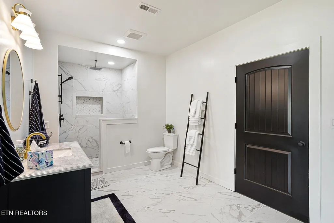
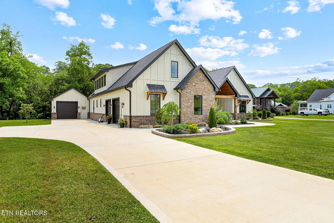
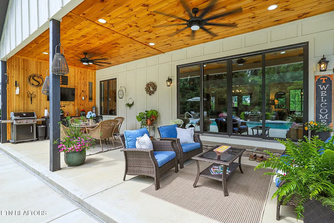
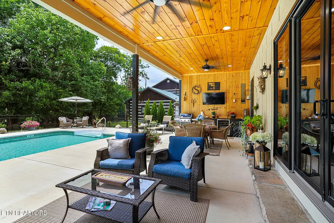
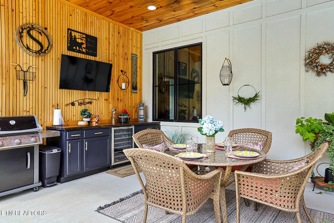
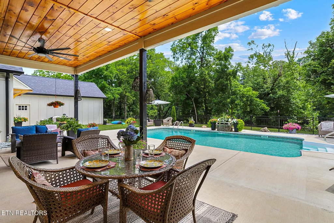
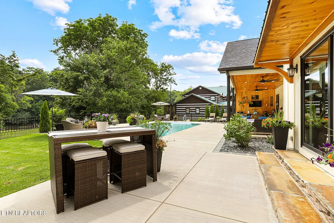
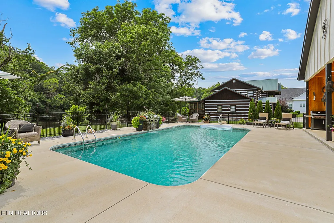
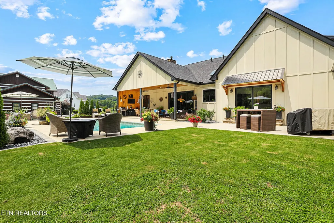
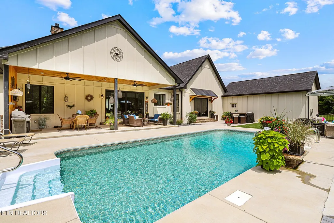
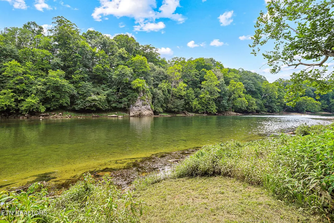
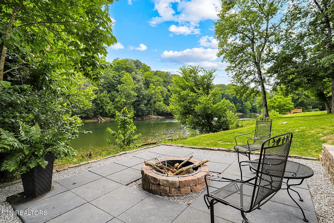
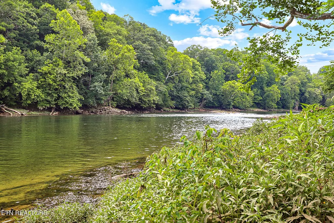
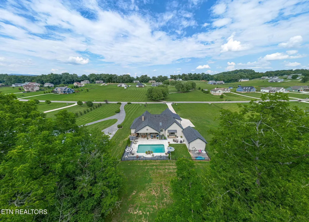
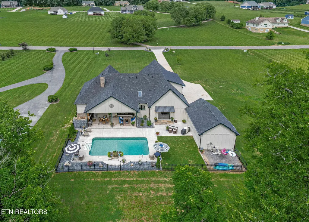
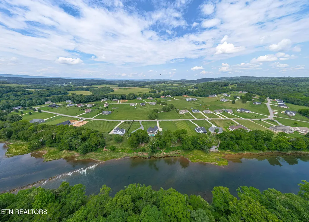
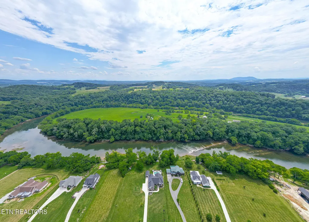
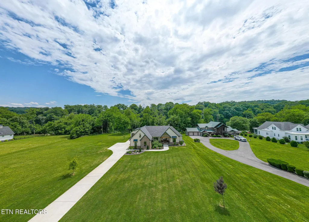
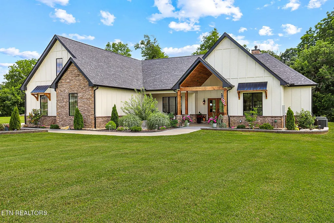
Incredible Custom Home and it is impressive. First of all the sellers have put their heart and creativity into every room with quality finishes and detail to design. Front porch feels like a Jackson Hole Lodge with beams/wood work which lead to beautiful double doors that open to a huge living area with vaulted ceiling, two story stone- gas fireplace, trey ceiling for formal dining, and a gourmet kitchen. GORGEOUS. Plus you have 8 ft glass patio doors that lead outside to outdoor living area and outdoor kitchen that looks out over a salt water pool with waterfall feature. This is a home for families, gatherings and for making wonderful memories. Main floor host a large master suite and also a split floorplan with two other bedrooms (vaulted ceilings) with their own baths plus office/flex room with vaulted ceilings Upstairs has enormous 2nd master suite and the attic space will impress. Two car garage(806 sq ft) with walk up to one of the two attic spaces. Also another garage/workshop (527 sq ft) with a 50 amp RV Plug. Seller also installed concrete pad for future generator with gas line and electrical . You will love the views and sounds of the Holston River which border the backyard with over 100 ft river frontage. You may even spy a big fish swim by. As you look up-river, you will see /hear the natural water cascades and River Mist really lives up to its name. The subdivision also offers two separate river entries with picnic areas for residents. Perfect to push out on your canoes or kayaks. Country living in this luxury property and only 20 plus miles to Knoxville and Pigeon Forge Attractions with 30 minutes.
| High School |
|---|
| Jefferson Co High School |
| Price History | |
|---|---|
| 9/9/2026 | Listed $1,150,000 |
General Features
| Living Area | 3633 |
|---|---|
| Sewer | Septic Tank |
| Heating | Central,Propane |
| Cooling | Central Air,Ceiling Fan(s) |
| Utilities | Water Available |
| Possession | Close Of Escrow |
| Appliances | Dishwasher,Disposal,Microwave,Range,Refrigerator,Oven |
| HOA Fee | 50 |
| Garage Spaces | 3 |
| Patio/Porch Features | Patio,Porch,Covered |
| Architectural Style | Other |
| Pool Features | In Ground |
| Security Features | Smoke Detector(s) |
| Construction Materials | Frame,Stone,Other |
| Year Built | 2024 |
| Stories Count | 2 |
| Topography | Other,Level,Rolling Slope |
| Levels | Two |
| Property Subtype | Single Family Residence |
| Assoc Fee Paid Per | Monthly |
| County | Jefferson County,TN |
| New Construction | No |
| Property Type | Residential |
| Attached Garage | No |
| Energy Efficient | Windows |
| Subdivision Name | River Mist |
| Garage Y/N | Yes |
| Full Baths | 4 |
| Status | Active |
| Directions | From US-11E going toward Jefferson City,Turn left onto Whitaker Rd,0.4 miles,turn right onto W Old AJ Highway W,turn left onto Lowery Loop Rd,turn left onto Baker Rd,turn left onto Nances Ferry Rd |
| High School | Jefferson Co High School |
| City | New Market |
| Senior Community Y/N | No |
| Lot Size Units | Acres |
| Property Attached Y/N | No |
| Year Built Details | Existing |
| Tax Annual Amount | 3678 |
| Building Area Units | Square Feet |
| Living Area Units | Square Feet |
| Standard Status | Active |
Interior Features
| Interior Amenities | Walk-In Closet(s),Pantry,Ceiling Fan(s) |
|---|---|
| Basement | Crawl Space |
| Flooring | Carpet,Wood,Tile |
| Total Fireplaces | 1 |
| Air Conditioning Y/N | Yes |
| Heating Y/N | Yes |
| Fireplace Y/N | Yes |
| Above Grade Finished Area | 3633 |
| Half Baths | 1 |
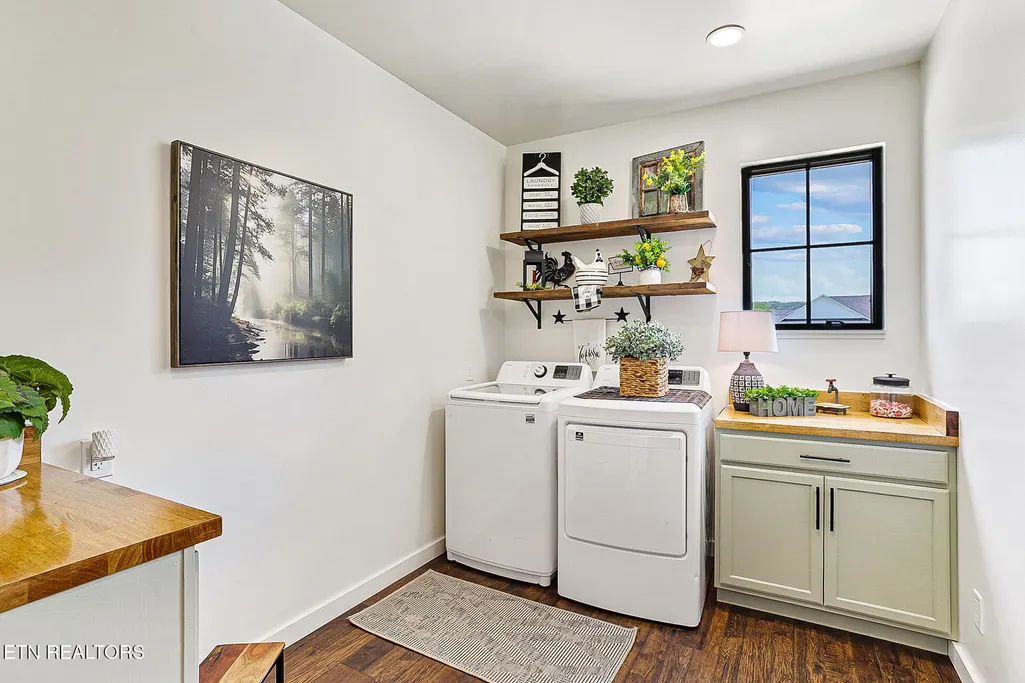
| Laundry Features | Washer Hookup,Electric Dryer Hookup |
| Total Bedrooms | 4 |
| Below Grade Finished Area Unit Type | Square Feet |
| LivingAreaSource | Appraiser |
| Below Grade Finished Area Source | Appraiser |
| Above Grade Finished Area Source | Appraiser |
| Above Grade Finished Area Unit Type | Square Feet |
| Total Baths | 5 |
Exterior Features
| Parking Features | Garage Door Opener,Garage Faces Side |
|---|---|
| Lot Features | Other,Level,Rolling Slope |
| Water Source | Public |
| Total Parking | 3 |
| Lot Size Area | 0.92 |
| Building Area Total | 3633 |
| Lot Dimensions | 109x360xirr |
| Lot Size Acres | 0.92 |
| Lot Size Source | Assessor |
| Waterfront Y/N | Yes |
| Covered Spaces | 3 |
Amenities
- Foreclosure
- Views
- Short Sale
- New Construction
- Adult 55+
- Lease To Own
- No HOA Fees
- Furnished
- Primary On Main
- Air Conditioning
- Seller Finance
- Green
- Fixer Upper
- Horse
- Golf
- Fireplace
- Deck
- Garage
- Basement
- Pool
Property vs Single Family Average in 37820
Price
Taxes
Year Built
 The data relating to real estate for sale on this web site comes in part from the Internet Data Exchange Program of RealTracs Solutions as distributed by MLS Grid. Real estate listings held by brokerage firms other than Holmes + Pruett Homes Team are marked with the Internet Data Exchange Program logo or thumbnail logo and detailed information about them includes the name of the listing brokers.
