
Price Reduction
Address
309 Perry Lane, Seymour, TN
Price
$ 215,000
Property Attributes
- MLS#3544527
- TypeSingle Family
- Listing Status Active
- CountySEVIER
- CitySeymour
- NeighborhoodSeymour Hgts
- Zip37865
- StyleTraditional
- Year Built1970
- Taxes$ 478
- Price$ 215,000
- Bedrooms3
- Full Bathrooms1
- Half Bathrooms1
- Sqr Footage1204
- Lot Size0.33 Acres
Data Source:
Listing courtesy of RealTracs MLS as distributed by MLS GRID
Property Description
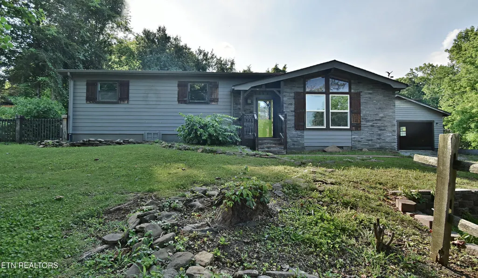
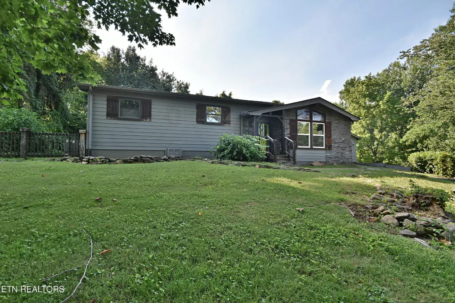
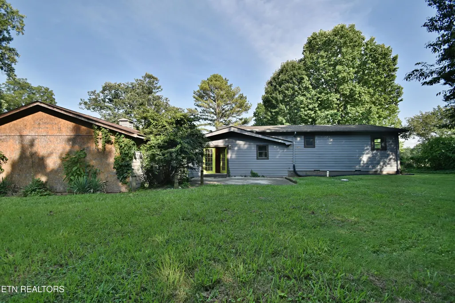
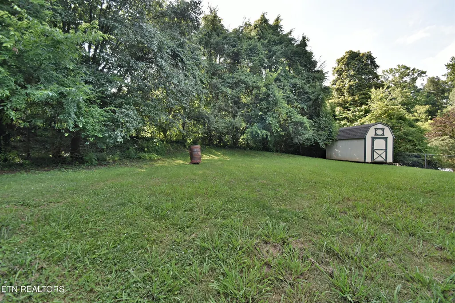
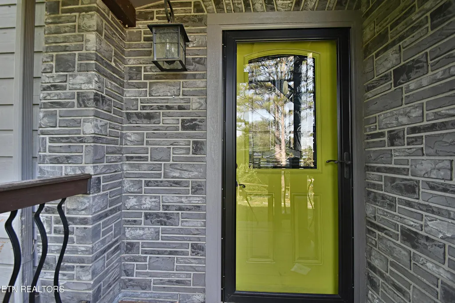
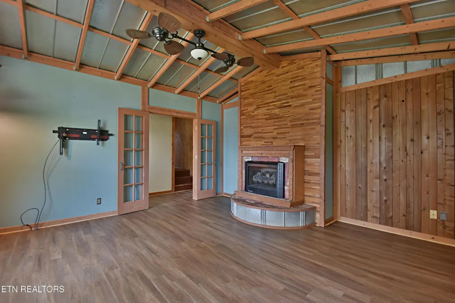
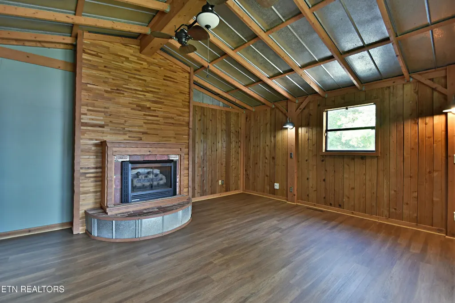
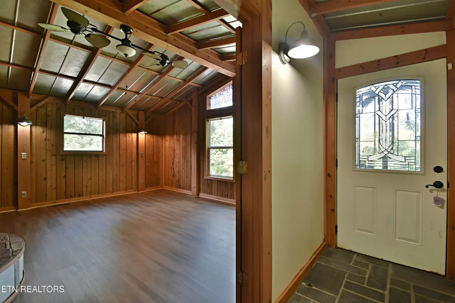
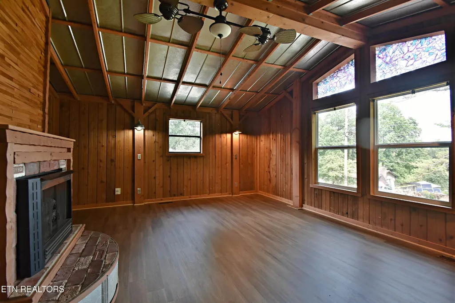
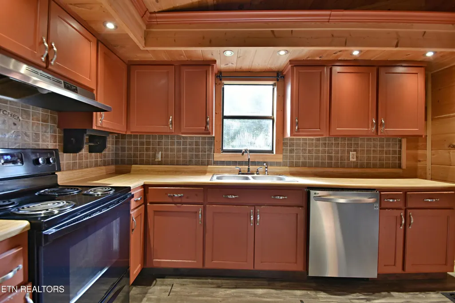
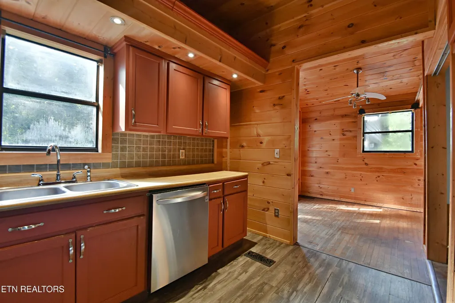
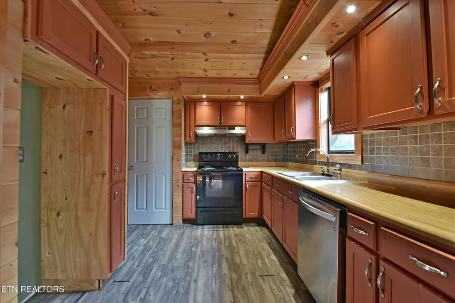
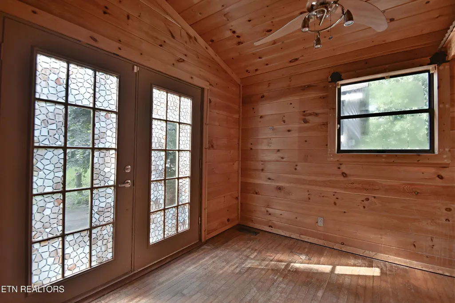
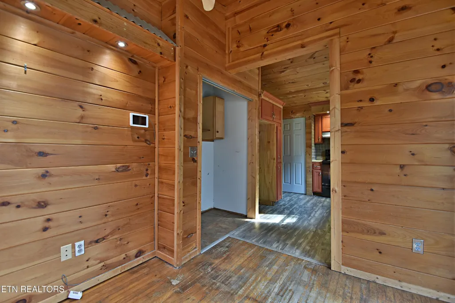
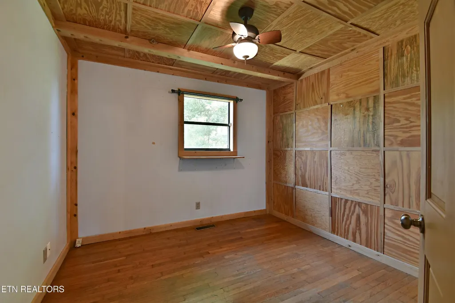
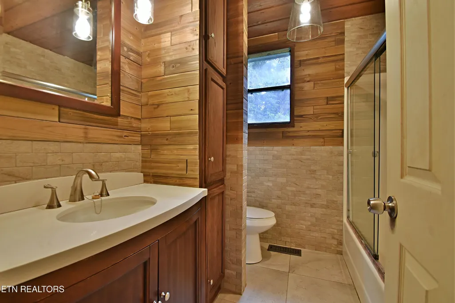
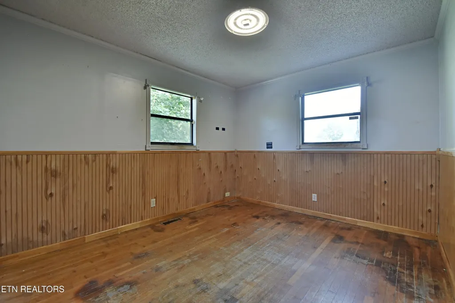
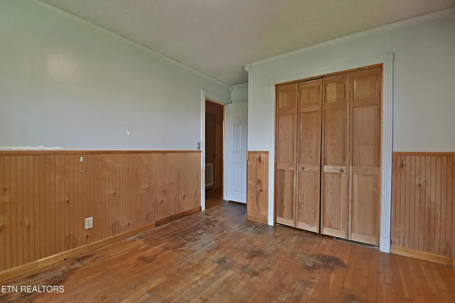
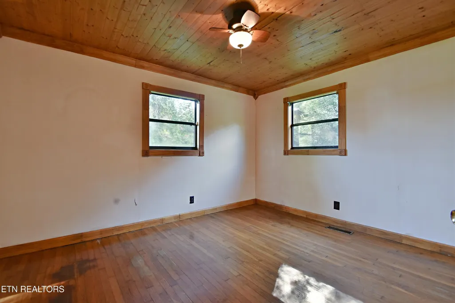
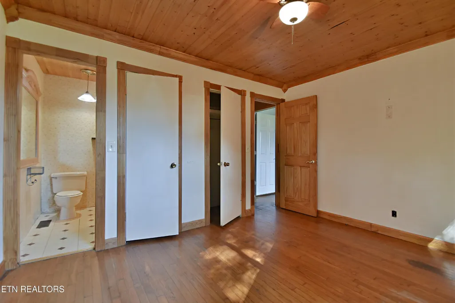
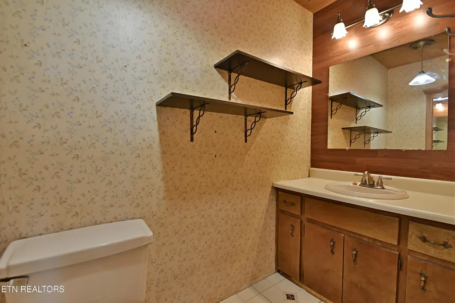
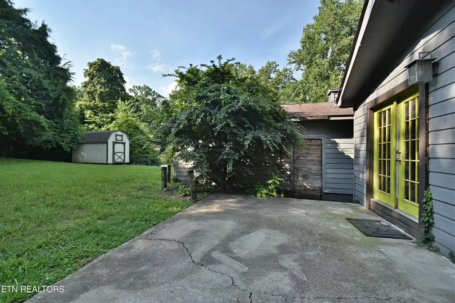
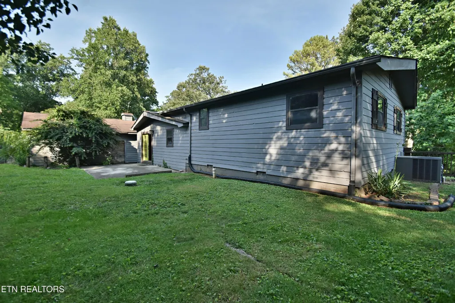
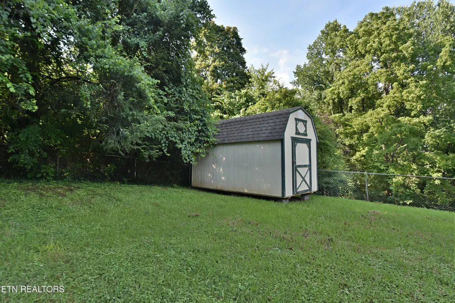
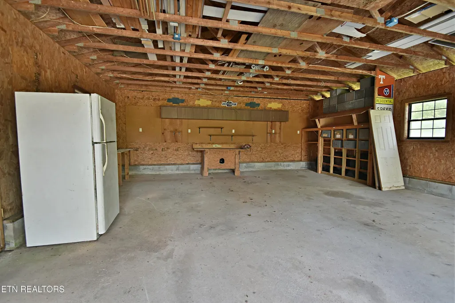
Your Seymour storybook Home is waiting for you! This charming One-Level Home features 3 Bedrooms and 1.5 Bathrooms and is full of character and warmth. A huge detached 2-Car Garage provides plenty of space for vehicles, tools, hobbies, and storage. Inside, you'll find Original Hardwood Floors, Cathedral Ceilings, and a cozy Cabin-Style atmosphere highlighted by a faux metal-roof ceiling and warm lighting perfect for relaxing after a long day. The Living Room features a natural Gas Fireplace accented with vintage Brick, providing both charm and an excellent supplemental heat source during colder months. The Kitchen offers Solid Cabinets and lots of Counter top space. The Powder Room showcases a beautiful blend of wood and ceramic tile finishes, thoughtfully designed to complement the home's unique aesthetic. Situated on a very Private Lot, the Backyard is peaceful and inviting, with mature shade trees and a Storage Shed that conveys with the property. Don't miss this unique Seymour gem, schedule your showing today before it's gone!
| Price History | |
|---|---|
| 9/9/2026 | Listed $229,900 |
| 9/16/2026 | 7$215,000 |
General Features
| Living Area | 1204 |
|---|---|
| Sewer | Septic Tank |
| Heating | Central,Electric,Natural Gas |
| Cooling | Central Air,Ceiling Fan(s) |
| Utilities | Electricity Available,Natural Gas Available,Water Available |
| Possession | Close Of Escrow |
| Appliances | Dishwasher,Range |
| Garage Spaces | 1 |
| Patio/Porch Features | Patio |
| Architectural Style | Traditional |
| Security Features | Smoke Detector(s) |
| Construction Materials | Frame,Stone,Vinyl Siding |
| Year Built | 1970 |
| Stories Count | 1 |
| Topography | Private,Level,Rolling Slope |
| Levels | One |
| Property Subtype | Single Family Residence |
| County | Sevier County,TN |
| New Construction | No |
| Property Type | Residential |
| Attached Garage | No |
| Energy Efficient | Windows |
| Subdivision Name | Seymour Hgts |
| Garage Y/N | Yes |
| Full Baths | 1 |
| Status | Active |
| Buyer Financing | Other,Conventional |
| Directions | From Downtown Knoxville Head to Henley St toward W Blount Ave,Left on N Boyds Creek,Left onto Rader Dr,Right onto Howard,Right onto Perry Ln to property on your Left. |
| City | Seymour |
| Senior Community Y/N | No |
| Lot Size Units | Acres |
| Property Attached Y/N | No |
| Year Built Details | Existing |
| Tax Annual Amount | 478 |
| Building Area Units | Square Feet |
| Living Area Units | Square Feet |
| Standard Status | Active |
| Tax Lot | 0236 |
Interior Features
| Interior Amenities | Walk-In Closet(s),Ceiling Fan(s) |
|---|---|
| Basement | Crawl Space |
| Flooring | Wood,Laminate |
| Total Fireplaces | 1 |
| Air Conditioning Y/N | Yes |
| Heating Y/N | Yes |
| Fireplace Y/N | Yes |
| Above Grade Finished Area | 1204 |
| Half Baths | 1 |
| Laundry Features | Washer Hookup,Electric Dryer Hookup |
| Total Bedrooms | 3 |
| Below Grade Finished Area Unit Type | Square Feet |
| LivingAreaSource | Assessor |
| Below Grade Finished Area Source | Assessor |
| Above Grade Finished Area Source | Assessor |
| Above Grade Finished Area Unit Type | Square Feet |
| Total Baths | 2 |
Exterior Features
| Lot Features | Private,Level,Rolling Slope |
|---|---|
| Water Source | Public |
| Total Parking | 1 |
| Lot Size Area | 0.33 |
| Building Area Total | 1204 |
| Lot Dimensions | 100 X 150 |
| Lot Size Acres | 0.33 |
| Lot Size Source | Assessor |
| Waterfront Y/N | No |
| Covered Spaces | 1 |
Amenities
- Foreclosure
- Views
- Short Sale
- New Construction
- Adult 55+
- Lease To Own
- No HOA Fees
- Furnished
- Primary On Main
- Air Conditioning
- Seller Finance
- Green
- Fixer Upper
- Horse
- Golf
- Fireplace
- Deck
- Garage
- Basement
- Pool
Property vs Single Family Average in 37865
Price
Taxes
Year Built
 The data relating to real estate for sale on this web site comes in part from the Internet Data Exchange Program of RealTracs Solutions as distributed by MLS Grid. Real estate listings held by brokerage firms other than Holmes + Pruett Homes Team are marked with the Internet Data Exchange Program logo or thumbnail logo and detailed information about them includes the name of the listing brokers.
