
Address
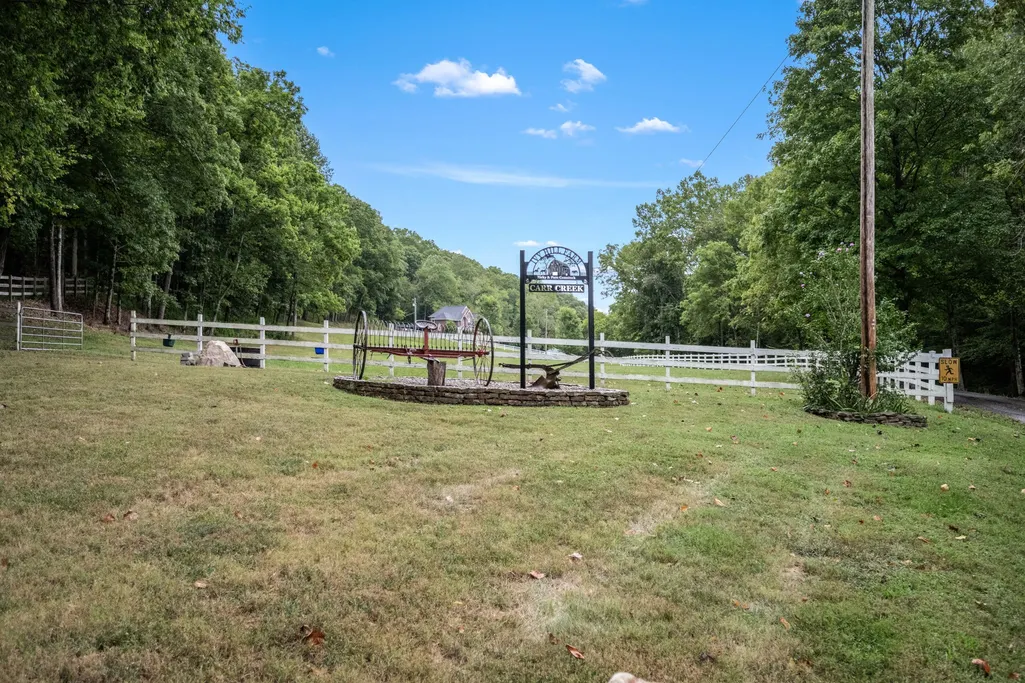
615 Carr Creek Rd, Normandy, TN
Price
$ 3,895,000
Property Attributes
- MLS#3543704
- TypeSingle Family
- Listing Status Active
- CountyBEDFORD
- CityNormandy
- Zip37360
- StyleTraditional
- Year Built2002
- Taxes$ 3424
- Price$ 3,895,000
- Bedrooms4
- Full Bathrooms2
- Half Bathrooms1
- Sqr Footage2952
- Lot Size185 Acres
Data Source:
Listing courtesy of RealTracs MLS as distributed by MLS GRID
Property Description
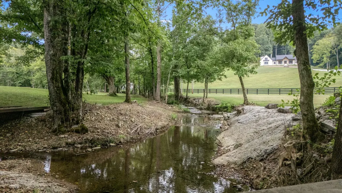
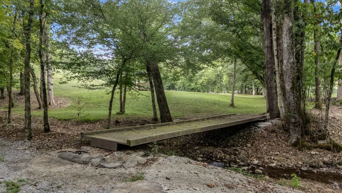
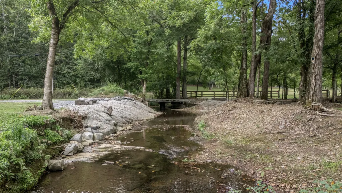
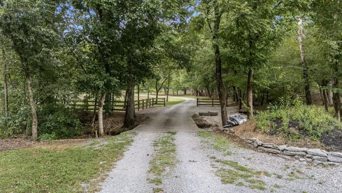
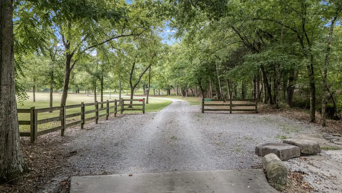
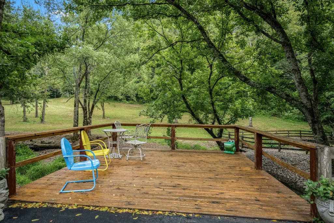
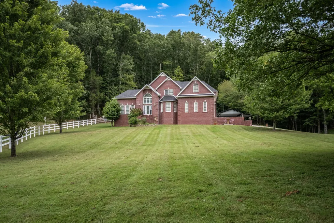
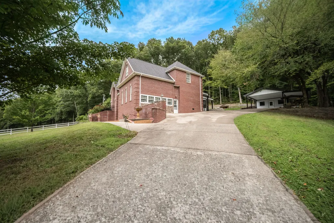
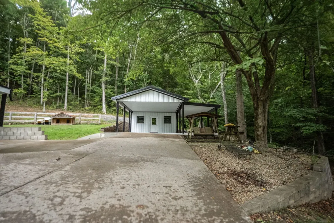
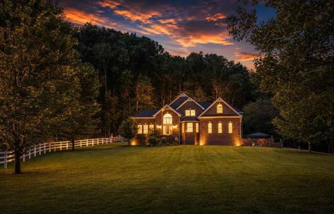
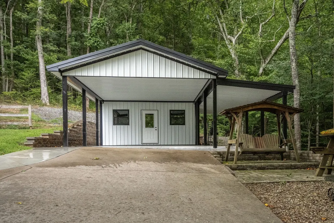
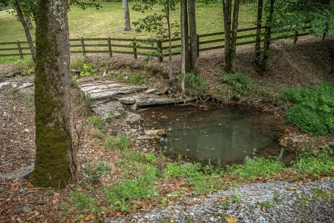
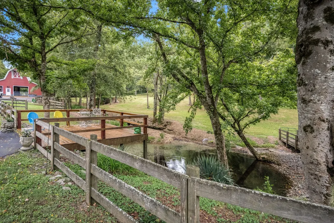
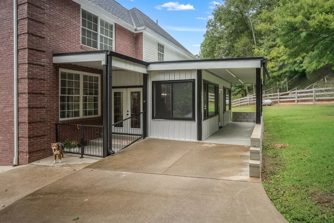
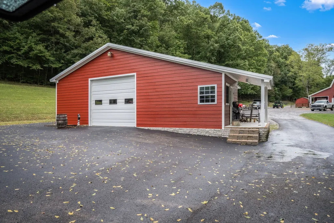
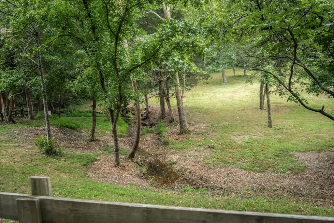
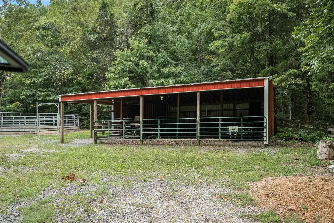
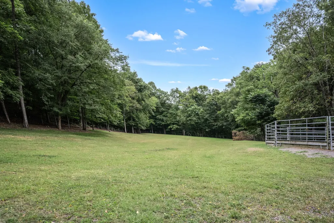
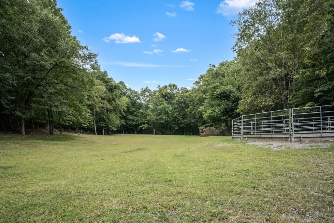
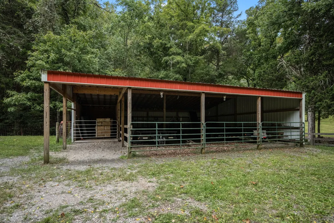
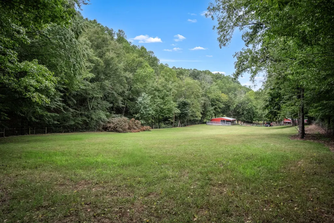
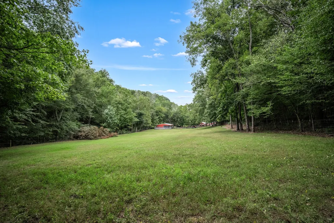
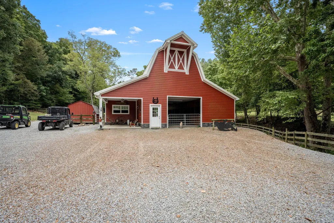
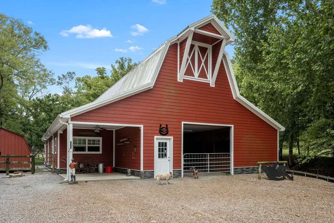
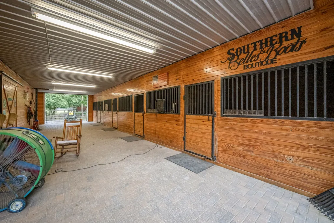
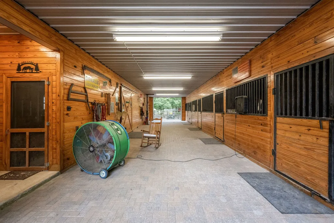
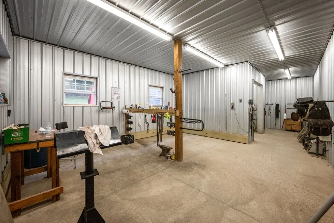
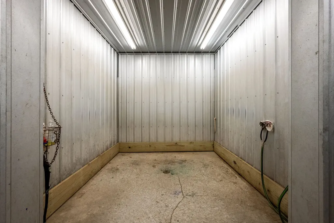
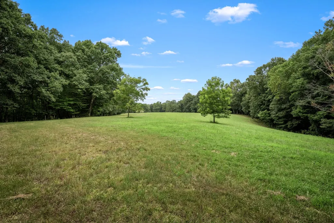
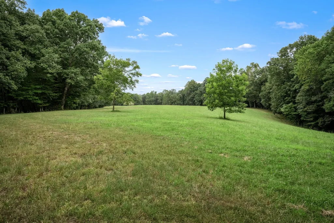
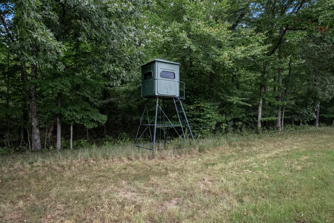
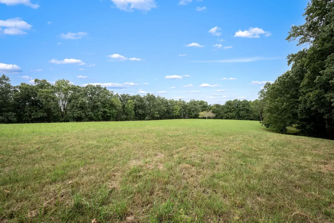
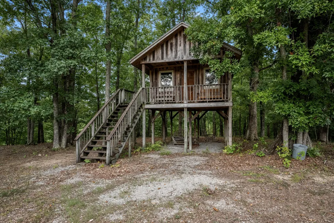
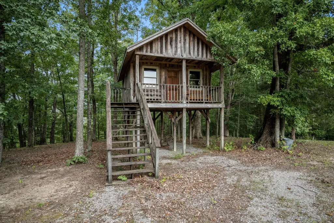
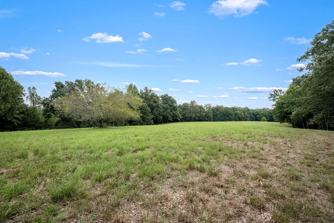
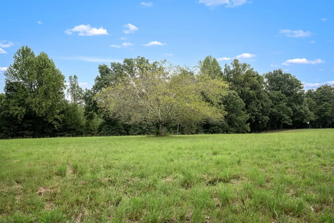
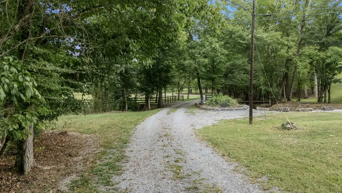
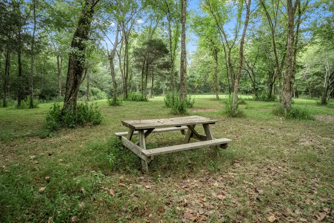
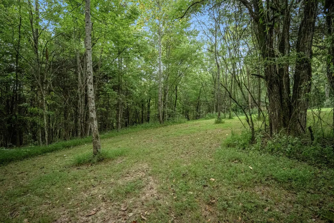
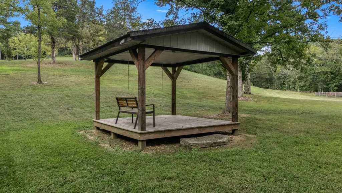
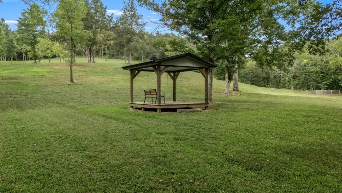
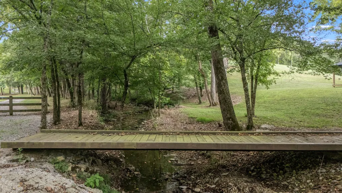
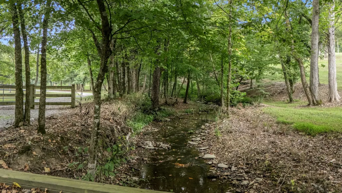
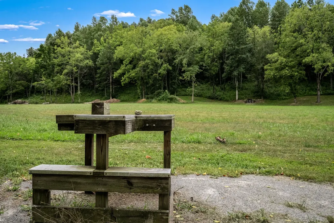
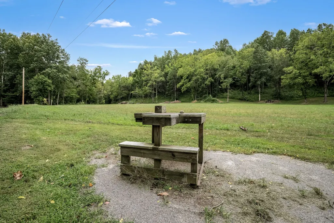
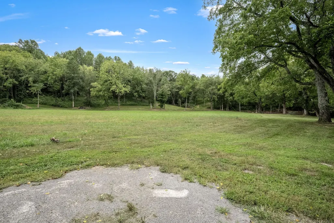
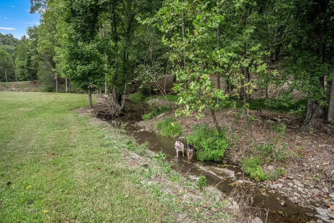
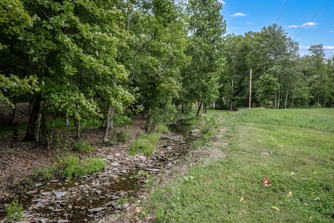
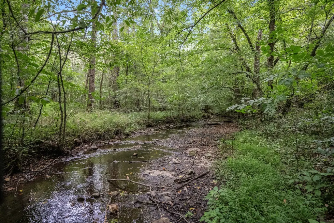
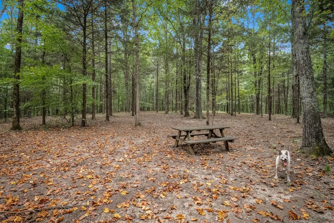
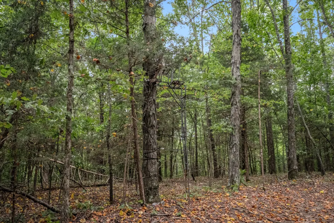
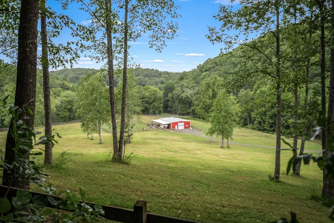
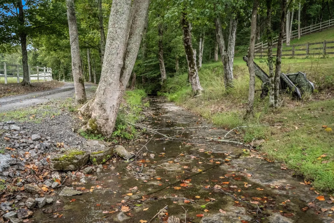
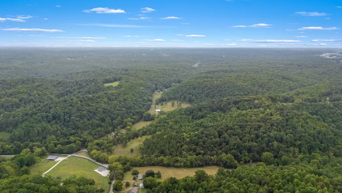
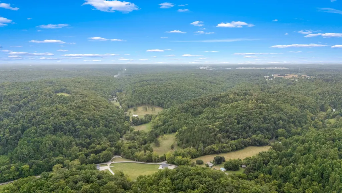
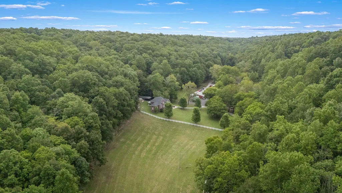
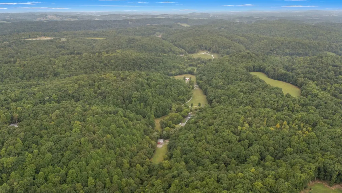
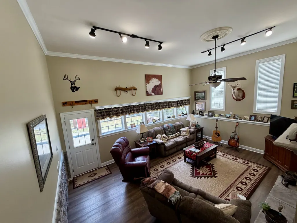
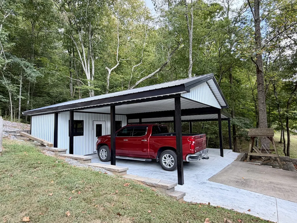
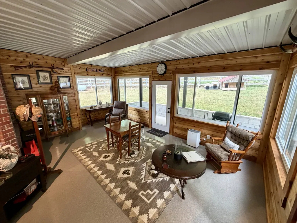
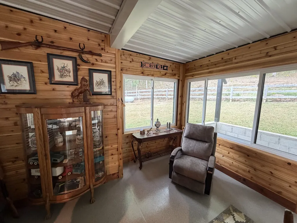
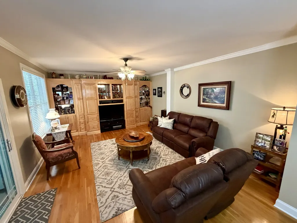
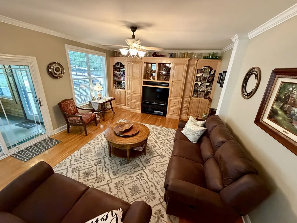
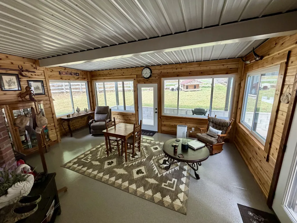
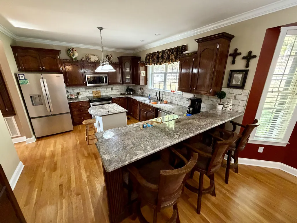
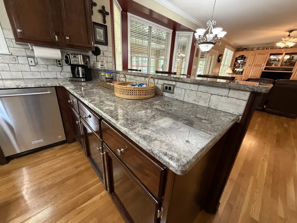
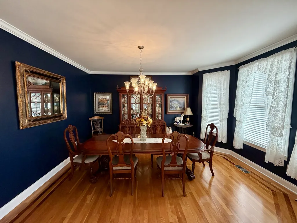
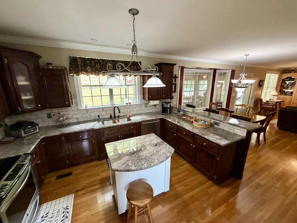
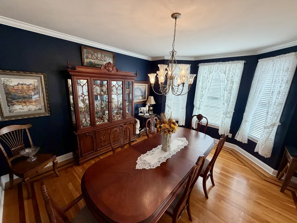
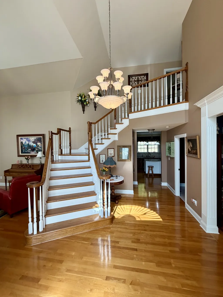
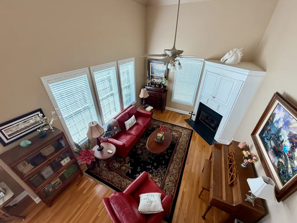
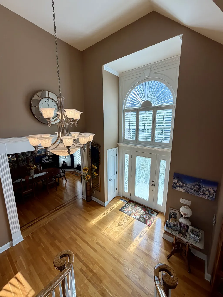
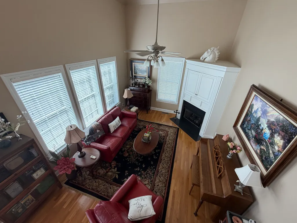
Tucked away in the rolling hills of Normandy, Tennessee, this expansive equestrian estate offers rare privacy and top-tier infrastructure perfectly situated between Shelbyville and Tullahoma. The meticulously groomed acreage balances highly functional horse facilities with a deeply secluded outdoor retreat, featuring over 7 miles of custom horse trails and spring-fed creeks with natural waterfalls running across the front and center of the property. For equestrian enthusiasts, the farm is fully fenced and cross-fenced into multiple paddocks and pastures, anchored by a custom 5-stall barn complete with a brick-paved center aisle, wash bays, two cross-ties, a dedicated saddle and tack room, and an additional rear pasture equipment shed. The property is also a certified hunting haven for white-tail deer and turkey, featuring an elevated cabin-style tree stand. At the heart of the estate is a custom-built home offering over 3,000 square feet of thoughtful living space, complemented by a versatile 60x40 red iron building built in 2020 that is perfect for equipment storage, a workshop, or large-scale entertaining. With natural spring water that can be piped directly to the house, this turnkey property offers a rare combination of luxury, self-sustainability, and quiet country living.
| Elementary School | Middle School | High School |
|---|---|---|
| Cascade Elementary | Cascade Middle School | Cascade High School |
| Price History | |
|---|---|
| 9/8/2026 | Listed $3,895,000 |
General Features
| Living Area | 2952 |
|---|---|
| Sewer | Septic Tank |
| Heating | Central,Electric,Propane |
| Cooling | Central Air,Electric |
| Utilities | Electricity Available,Water Available,Cable Connected |
| Possession | Negotiable |
| Roof | Shingle |
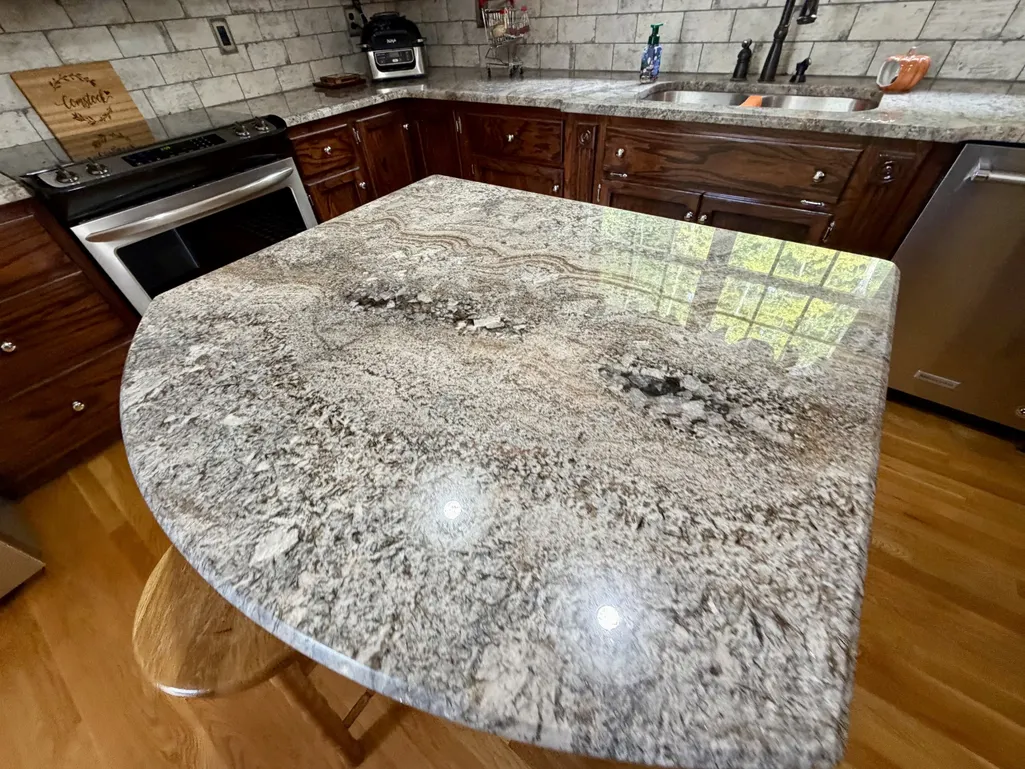
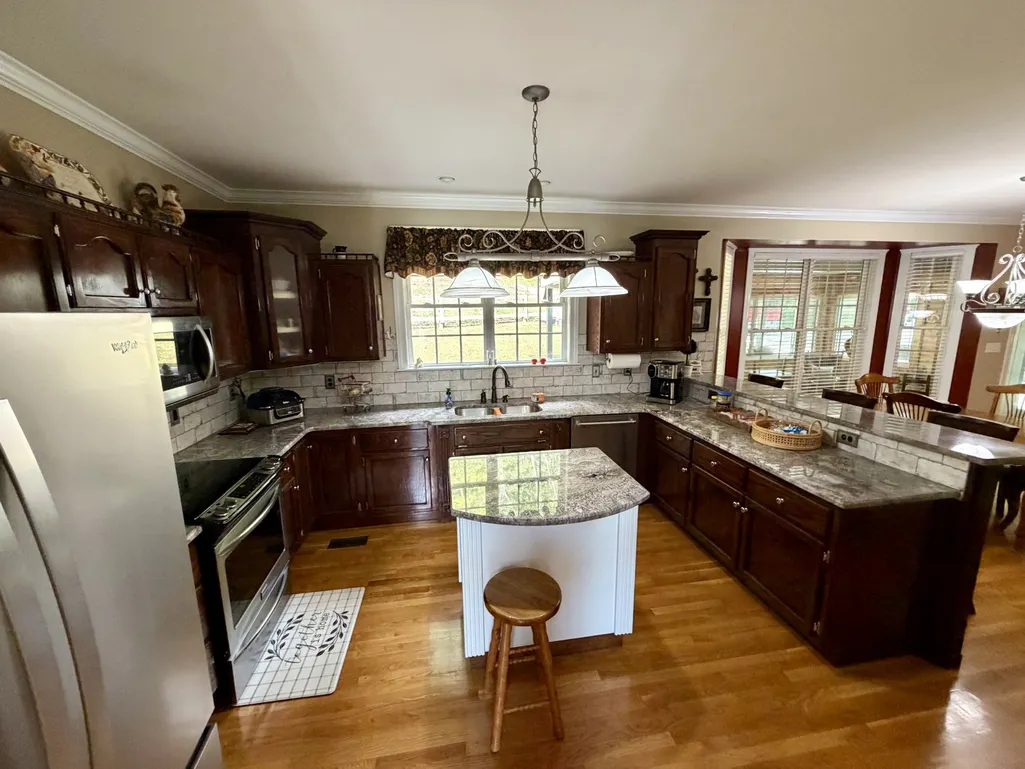
| Appliances | Electric Oven,Electric Range,Dishwasher,Microwave,Refrigerator,Stainless Steel Appliance(s) |
| Garage Spaces | 2 |
| Architectural Style | Traditional |
| Security Features | Security Gate,Security System,Smoke Detector(s) |
| Construction Materials | Brick |
| Pets Allowed | Yes |
| Year Built | 2002 |
| Stories Count | 2 |
| Topography | Cleared,Hilly,Private,Rolling Slope,Wooded |
| Levels | Two |
| Property Subtype | Single Family Residence |
| County | Bedford County,TN |
| New Construction | No |
| Property Type | Residential |
| Attached Garage | No |
| Energy Efficient | Water Heater,Windows,Fireplace Insert |
| Subdivision Name | N/A |
| Garage Y/N | Yes |
| Full Baths | 2 |
| Status | Active |
| Directions | From Shelbyville,take Hwy 41A S,towards Tullahoma,turn left onto Carr Creek Rd,house is 1 mile down on the right. |
| High School | Cascade High School |
| City | Normandy |
| Senior Community Y/N | No |
| Lot Size Units | Acres |
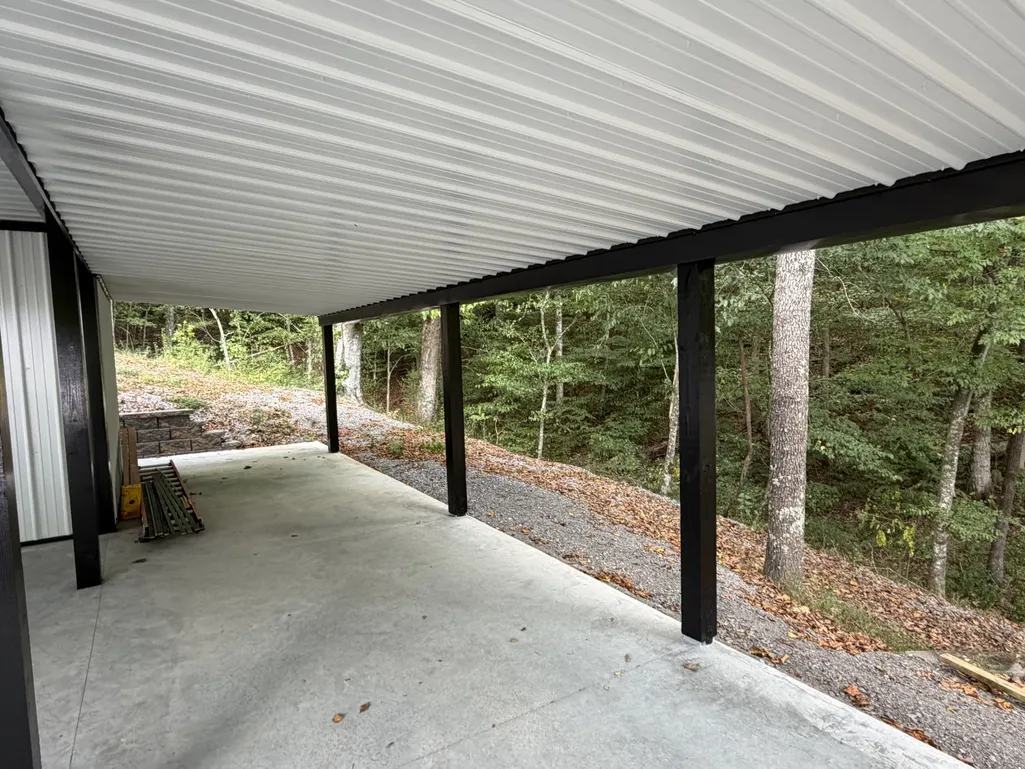
| Carport Spaces | 2 |
| Carport Y/N | Yes |
| Elementary School | Cascade Elementary |
| Property Attached Y/N | No |
| Year Built Details | Existing |
| Tax Annual Amount | 3424 |
| Middle/Junior High School | Cascade Middle School |
| Building Area Units | Square Feet |
| Living Area Units | Square Feet |
| Standard Status | Active |
Interior Features
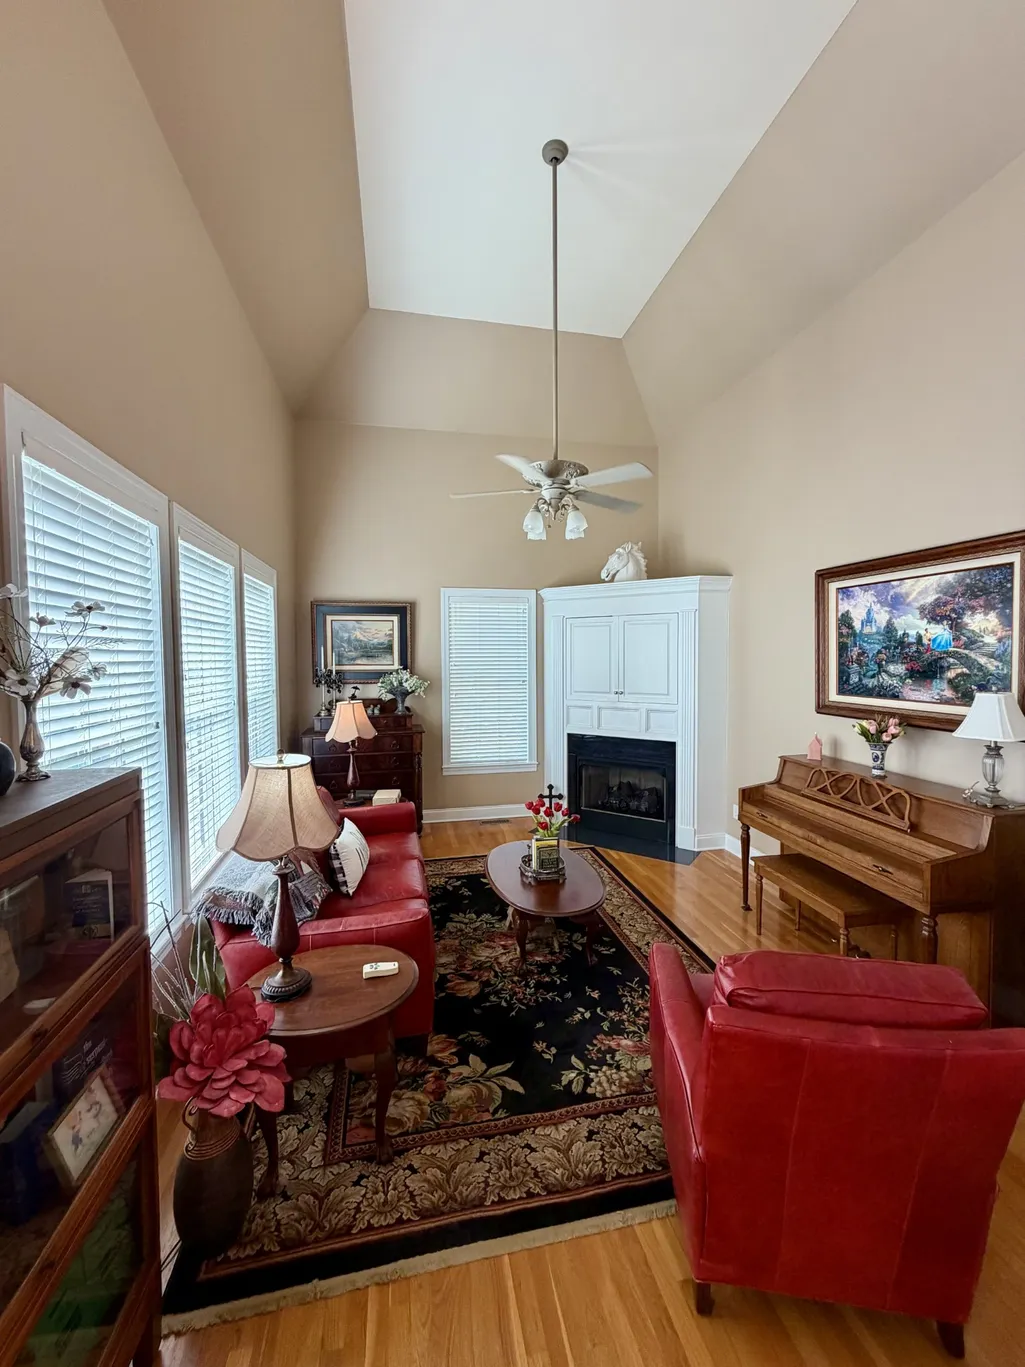
| Interior Amenities | Bookcases,Built-in Features,Ceiling Fan(s),Entrance Foyer,Extra Closets,High Ceilings,Walk-In Closet(s),High Speed Internet |
|---|---|
| Basement | Crawl Space |
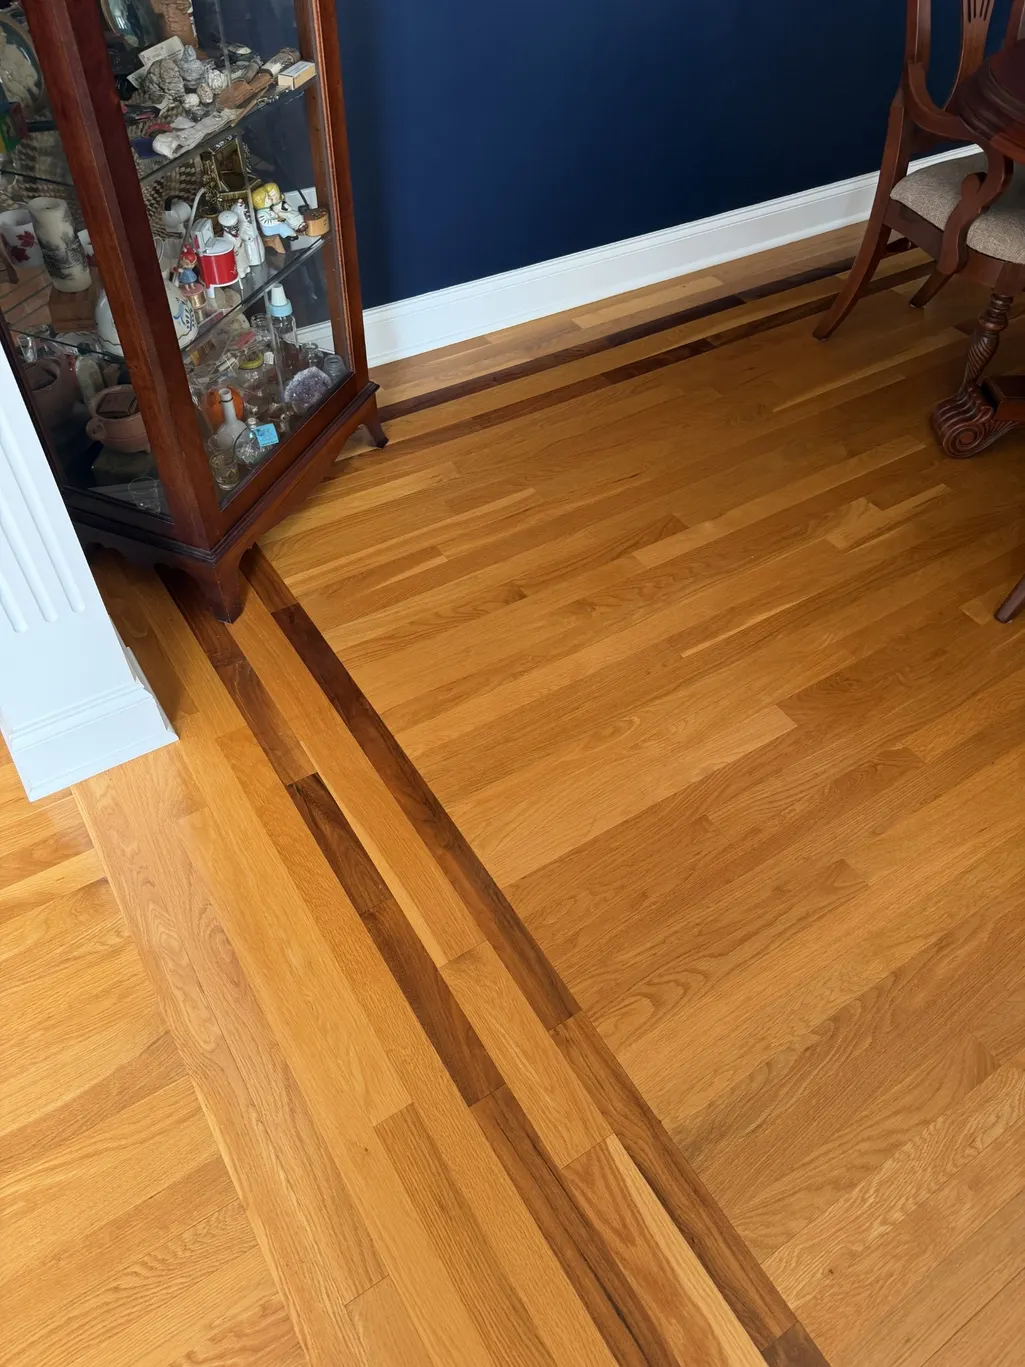
| Flooring | Wood,Tile |
| Total Fireplaces | 2 |
| Air Conditioning Y/N | Yes |
| Heating Y/N | Yes |
| Fireplace Y/N | Yes |
| Above Grade Finished Area | 2952 |
| Half Baths | 1 |
| Laundry Features | Electric Dryer Hookup,Washer Hookup |
| Total Bedrooms | 4 |
| Below Grade Finished Area Unit Type | Square Feet |
| LivingAreaSource | Assessor |
| Below Grade Finished Area Source | Assessor |
| Above Grade Finished Area Source | Assessor |
| Above Grade Finished Area Unit Type | Square Feet |
| Total Baths | 3 |
Exterior Features
| Fencing | Split Rail |
|---|---|
| Parking Features | Garage Door Opener,Detached |
| Lot Features | Cleared,Hilly,Private,Rolling Slope,Wooded |
| Water Source | Public |
| Total Parking | 4 |
| Lot Size Area | 185 |
| Building Area Total | 2952 |
| Lot Size Acres | 185 |
| Lot Size Source | Owner |
| Waterfront Y/N | No |
| Covered Spaces | 4 |
Amenities
- Foreclosure
- Views
- Short Sale
- New Construction
- Adult 55+
- Lease To Own
- No HOA Fees
- Furnished
- Primary On Main
- Air Conditioning
- Seller Finance
- Green
- Fixer Upper
- Horse
- Golf
- Fireplace
- Deck
- Garage
- Basement
- Pool
Property vs Single Family Average in 37360
Price
Taxes
Year Built
Visits
 The data relating to real estate for sale on this web site comes in part from the Internet Data Exchange Program of RealTracs Solutions as distributed by MLS Grid. Real estate listings held by brokerage firms other than Holmes + Pruett Homes Team are marked with the Internet Data Exchange Program logo or thumbnail logo and detailed information about them includes the name of the listing brokers.
