
Views
Address
542 Johnson Lane, Gatlinburg, TN
Price
$ 790,000
Property Attributes
- MLS#3542506
- TypeSingle Family
- Listing Status Active
- CountySEVIER
- CityGatlinburg
- NeighborhoodPotter S Ridge
- Zip37738
- StyleCabin
- Year Built2018
- Taxes$ 3988
- Price$ 790,000
- Bedrooms4
- Full Bathrooms3
- Half Bathrooms1
- Sqr Footage2800
- Lot Size0.31 Acres
Data Source:
Listing courtesy of RealTracs MLS as distributed by MLS GRID
Property Description
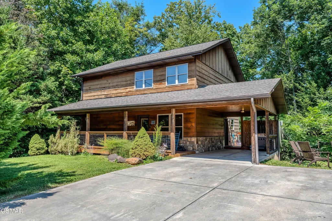
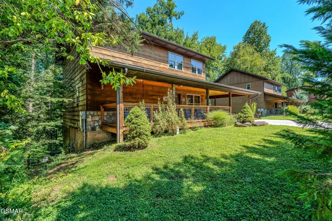
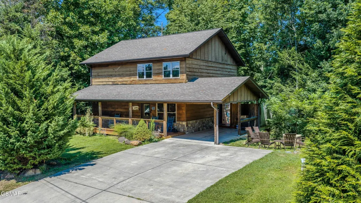
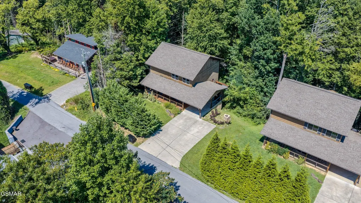
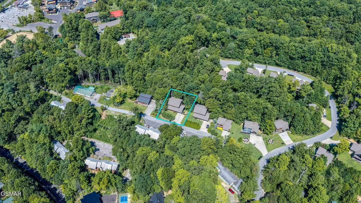
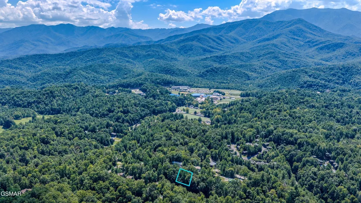
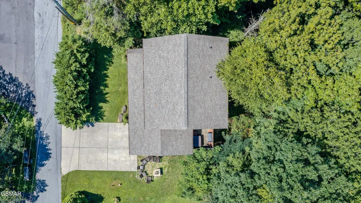
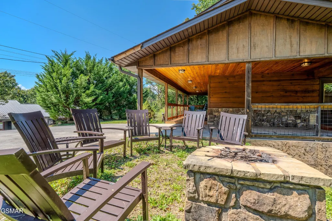
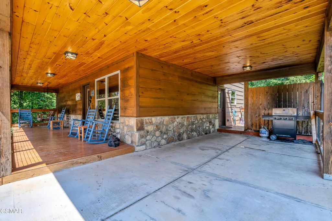
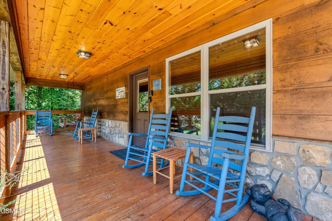
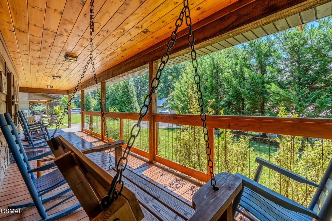
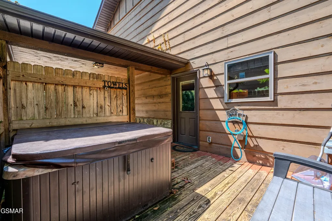
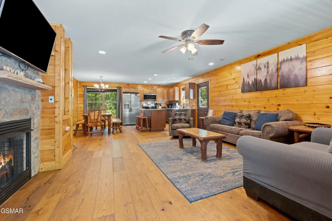
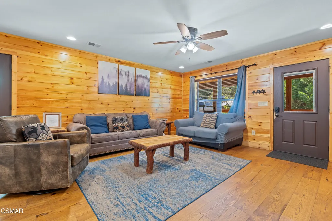
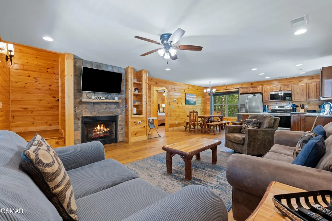
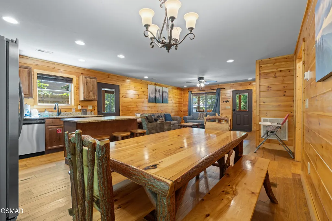
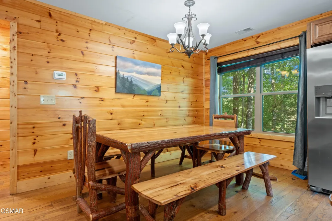
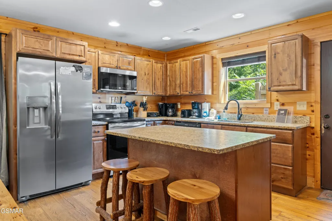
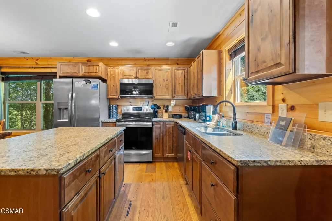
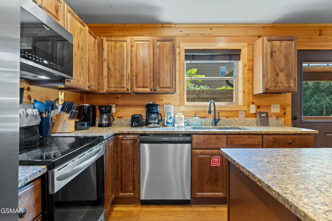
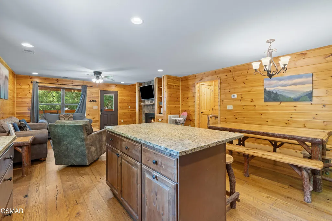
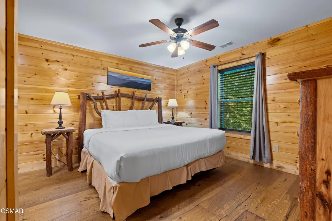
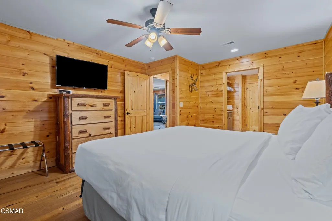
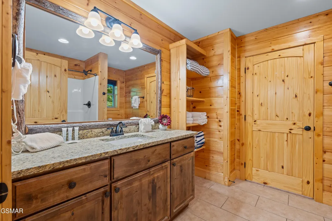
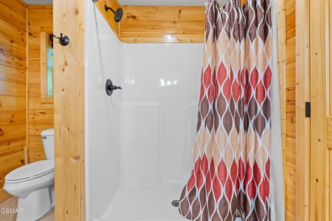
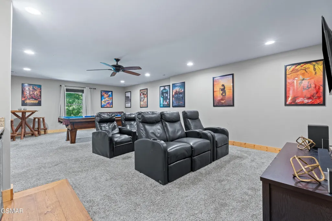
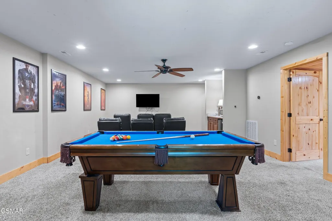
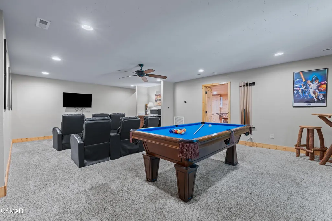
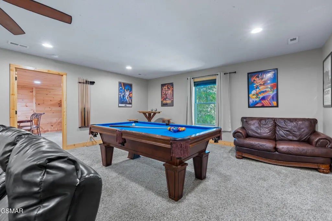
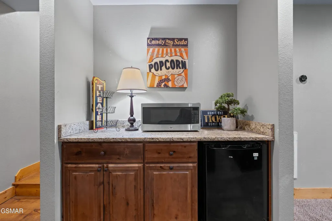
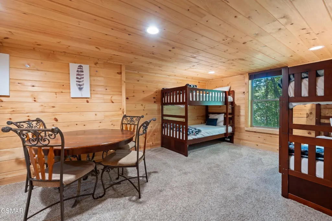
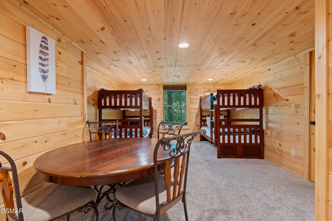
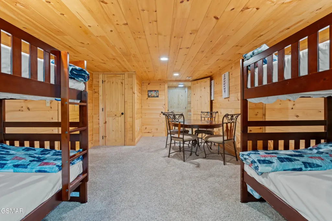
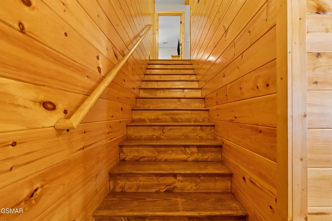
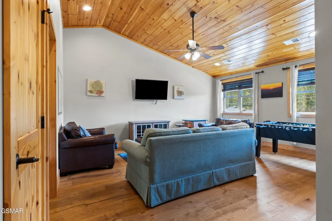
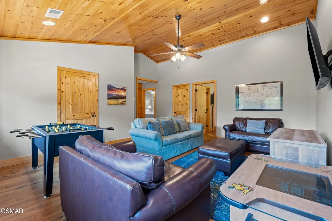
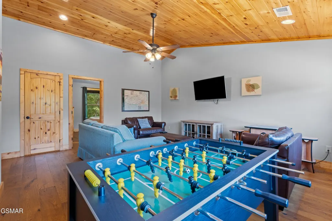
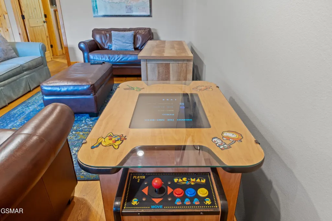
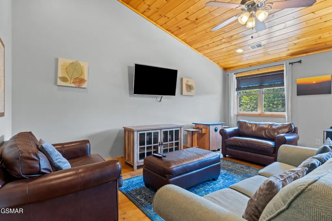
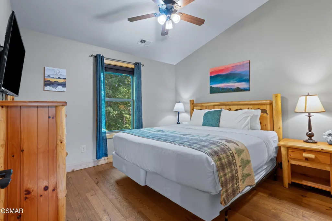
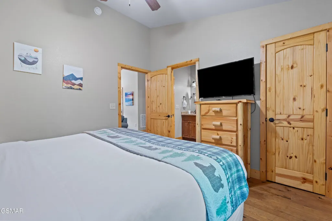
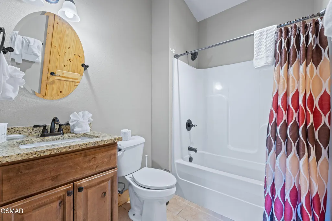
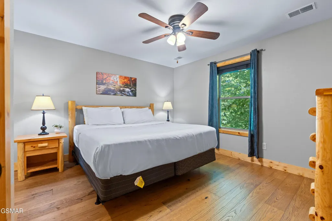
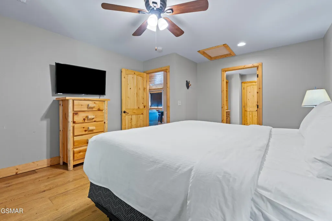
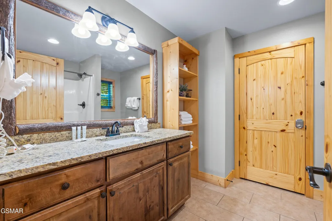
Welcome to 542 Johnson Lane, a beautifully maintained 4-bedroom, 3.5-bath cabin offering approximately 2,880 square feet of thoughtfully designed living and entertainment space. Located in Gatlinburg's desirable Arts & Crafts area and approximately five miles from downtown, this fully furnished property offers convenient access without the steep mountain roads often associated with Smoky Mountain cabins. The main level features an inviting open-concept living and kitchen area with a gas-log fireplace, granite countertops, stainless steel appliances, high-end flooring and a spacious primary suite. Step directly outside to the private hot tub and enjoy the peaceful mountain setting. Upstairs you'll find two additional bedroom suites along with a second living and entertainment area featuring foosball and a multicade arcade game. The finished lower level takes the entertainment space even further with a home theater, recreation and gaming area, plus an additional bunk room ideal for accommodating larger groups. With ample parking, city water and sewer, multiple gathering spaces and no HOA fees, this property is well suited for an overnight rental investment, second home or full-time residence. Offered fully furnished and ready for its next owner--schedule your showing and experience all that 542 Johnson Lane has to offer. Drone Photos Used.
| Price History | |
|---|---|
| 9/5/2026 | Listed $790,000 |
General Features
| Living Area | 2800 |
|---|---|
| Sewer | Public Sewer |
| Heating | Central,Electric,Heat Pump |
| Cooling | Central Air,Electric,Other |
| Utilities | Electricity Available,Water Available,Cable Connected |
| Possession | Close Of Escrow |
| Roof | Shingle |
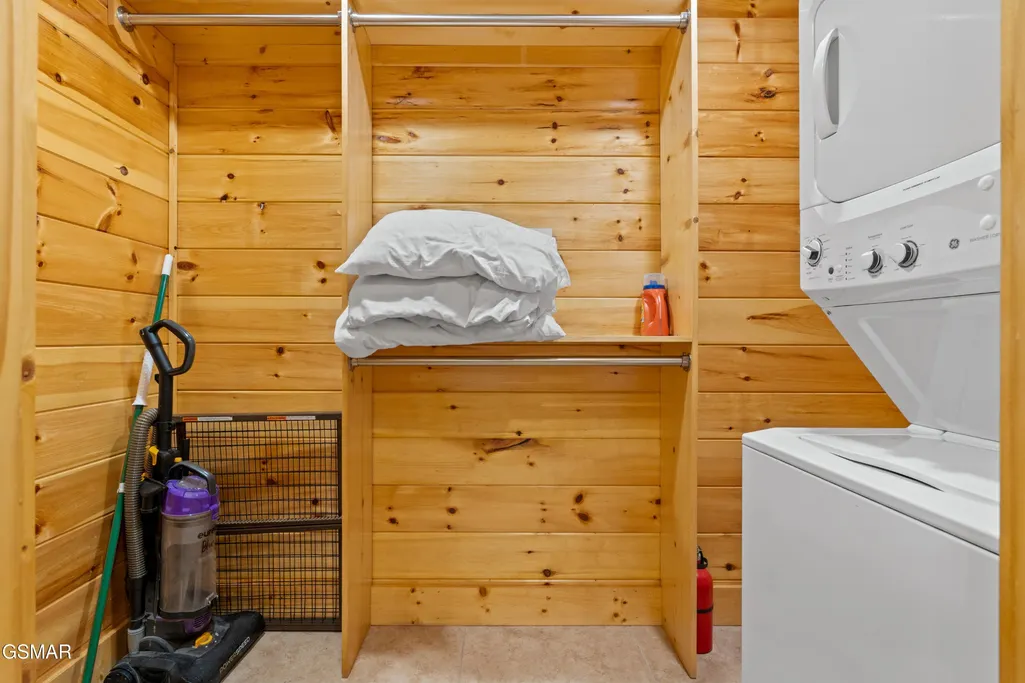
| Appliances | Dishwasher,Dryer,Electric Range,Microwave,Refrigerator,Washer |
| Patio/Porch Features | Deck,Covered |
| Architectural Style | Cabin |
| Security Features | Smoke Detector(s) |
| Construction Materials | Log |
| Year Built | 2018 |
| View | Mountain(s),Seasonal View |
| Stories Count | 2 |
| Levels | Three Or More |
| County | Sevier County,TN |
| New Construction | No |
| Property Type | Residential |
| Attached Garage | No |
| Subdivision Name | Potter S Ridge |
| Full Baths | 3 |
| Status | Active |
| Buyer Financing | Other,Conventional |
| Directions | GPS will get you there. From E Parkway in Gatlinburg,turn left onto Proffitt Rd. Travel for about 0.7 miles to the traffic circle,take the 3rd exit onto Proffitt Rd. Continue 0.2 miles to a right on |
| City | Gatlinburg |
| Senior Community Y/N | No |
| Lot Size Units | Acres |
| Tax Annual Amount | 3988 |
| Building Area Units | Square Feet |
| Living Area Units | Square Feet |
| Standard Status | Active |
| Tax Lot | 11 |
Interior Features
| Interior Amenities | Ceiling Fan(s),Kitchen Island |
|---|---|
| Basement | Finished,Other |
| Flooring | Carpet,Wood,Tile |
| Total Fireplaces | 1 |
| Air Conditioning Y/N | Yes |
| Heating Y/N | Yes |
| Fireplace Y/N | Yes |
| Half Baths | 1 |
| Laundry Features | Electric Dryer Hookup,Washer Hookup |
| Total Bedrooms | 4 |
| Below Grade Finished Area Unit Type | Square Feet |
| LivingAreaSource | Agent Measured |
| Below Grade Finished Area Source | Agent Measured |
| Above Grade Finished Area Source | Agent Measured |
| Above Grade Finished Area Unit Type | Square Feet |
| Total Baths | 4 |
Exterior Features
| Parking Features | Attached,Driveway |
|---|---|
| Water Source | Public |
| Lot Size Area | 0.31 |
| Building Area Total | 2800 |
| Lot Dimensions | 74.96 X 175.47 IRR |
| Lot Size Acres | 0.31 |
| Lot Size Source | Agent Calculated |
| Waterfront Y/N | No |
Amenities
- Foreclosure
- Views
- Short Sale
- New Construction
- Adult 55+
- Lease To Own
- No HOA Fees
- Furnished
- Primary On Main
- Air Conditioning
- Seller Finance
- Green
- Fixer Upper
- Horse
- Golf
- Fireplace
- Deck
- Garage
- Basement
- Pool
Property vs Single Family Average in 37738
Price
Taxes
Year Built
Visits
 The data relating to real estate for sale on this web site comes in part from the Internet Data Exchange Program of RealTracs Solutions as distributed by MLS Grid. Real estate listings held by brokerage firms other than Holmes + Pruett Homes Team are marked with the Internet Data Exchange Program logo or thumbnail logo and detailed information about them includes the name of the listing brokers.
