
Price Reduction
Address
916 Creekview Dr, Columbia, TN
Price
$ 324,989
Property Attributes
- MLS#3516203
- TypeSingle Family
- Listing Status Active
- CountyMAURY
- CityColumbia
- NeighborhoodFox Run
- Zip38401
- Style
- Year Built2002
- Taxes$ 1389
- Price$ 324,989
- Bedrooms3
- Full Bathrooms2
- Half Bathrooms0
- Sqr Footage1240
- Lot Size0.28 Acres
Data Source:
Listing courtesy of RealTracs MLS as distributed by MLS GRID
Property Description
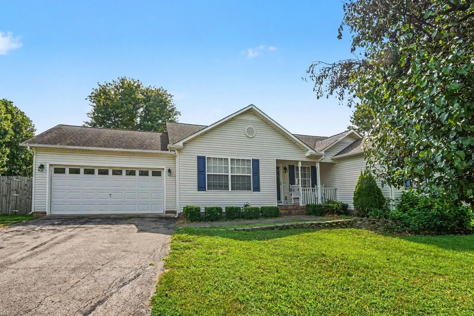
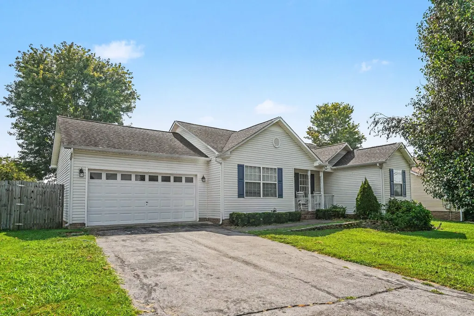
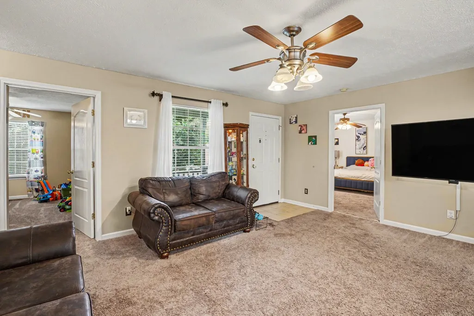
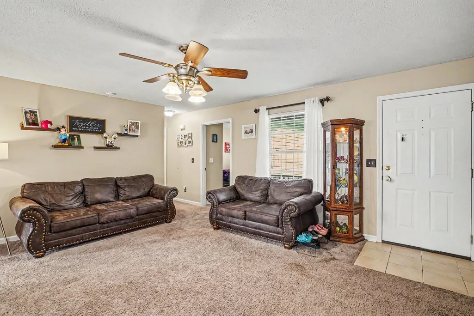
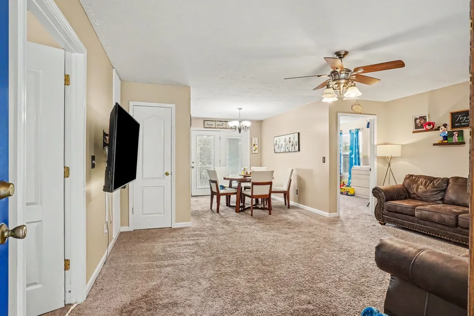
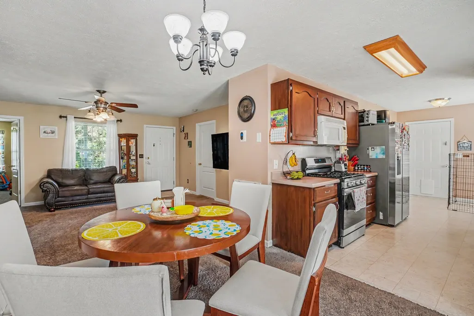
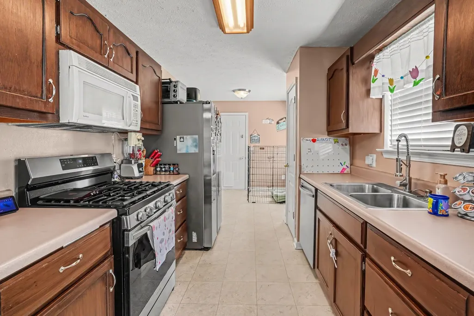
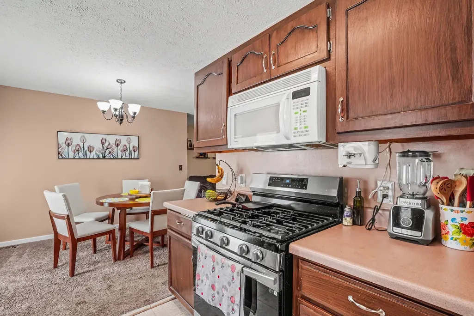
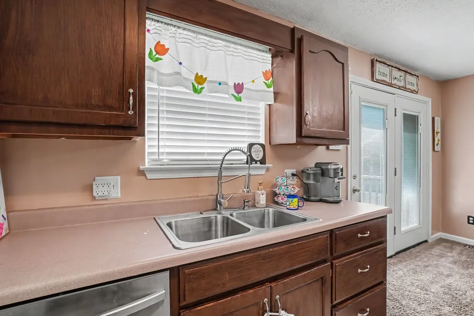
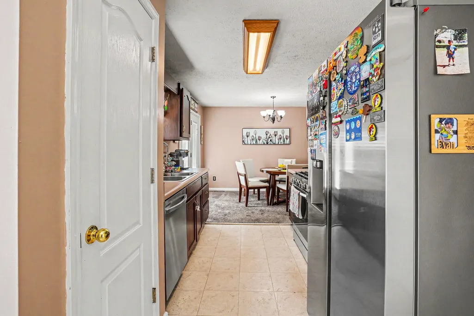
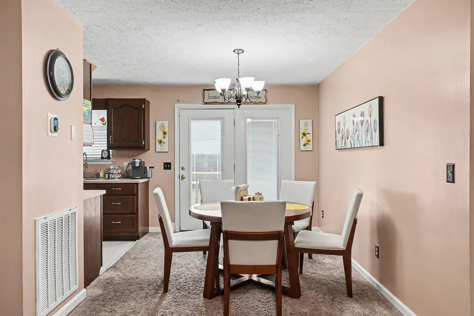
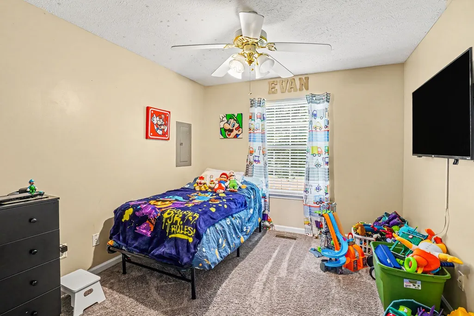
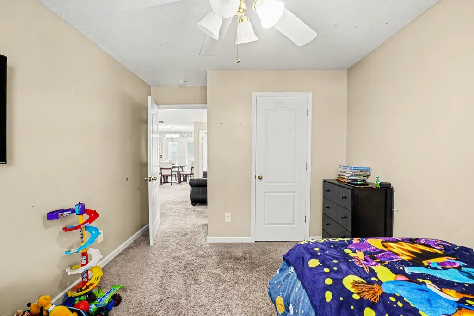
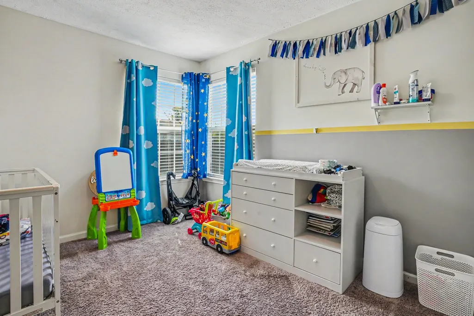
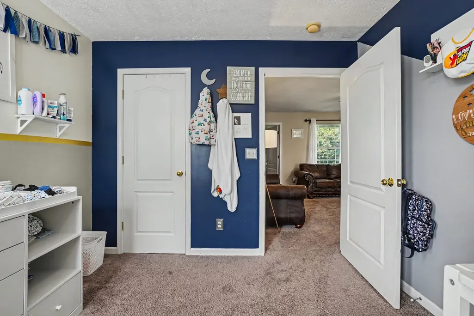
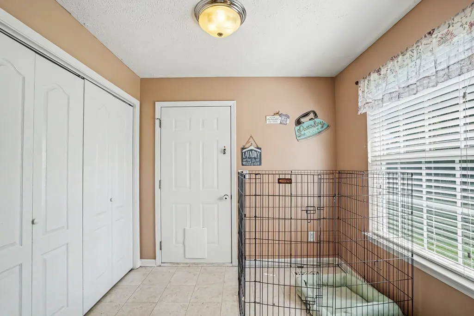
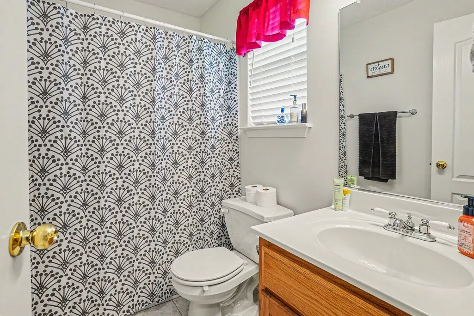
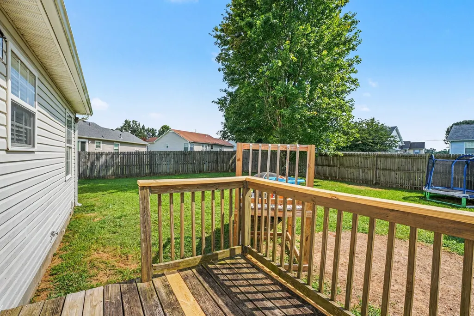
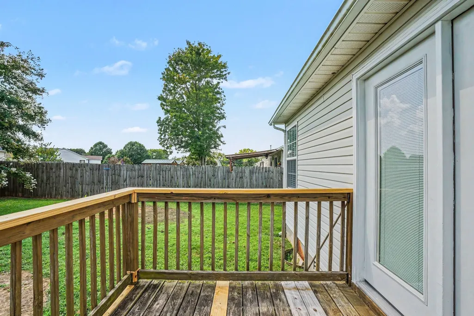
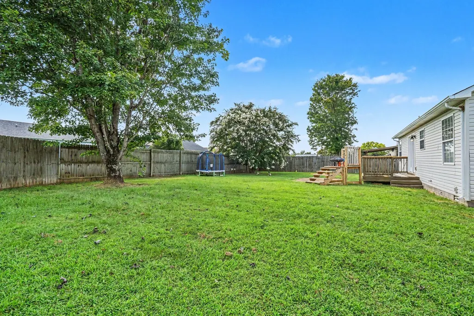
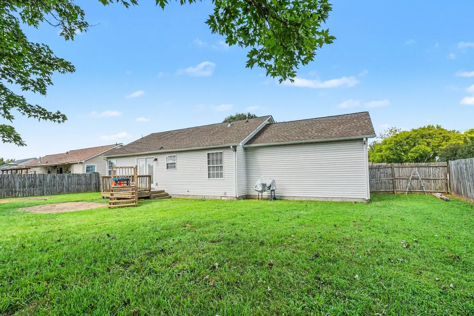
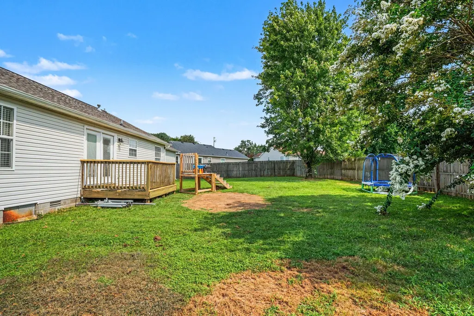
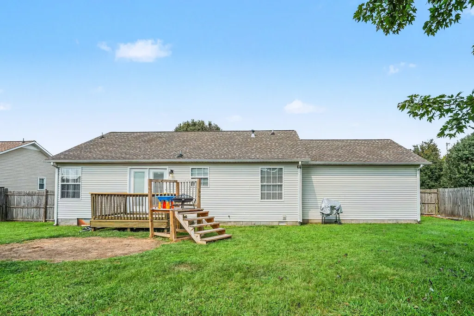
Welcome to 916 Creekview! This well-designed one-level home offers 3 bedrooms, 2 full baths and 1,240 square feet of comfortable living space. The split-bedroom floor plan provides added privacy, while the spacious living area flows into an eat-in kitchen and breakfast area—perfect for everyday living and entertaining. An attached two-car garage provides convenient parking and additional storage, and the quarter-acre lot offers plenty of room to enjoy the outdoors. Conveniently located in Columbia, this home combines a practical floor plan, manageable size and great potential for its next owner. Schedule your showing today!
| Elementary School | Middle School | High School |
|---|---|---|
| J E Woodard Elementary | Whitthorne Middle School | Columbia Central High School |
| Price History | |
|---|---|
| 8/19/2026 | Listed $324,990 |
| 8/28/2026 | 1$324,989 |
General Features
| Living Area | 1240 |
|---|---|
| Sewer | Public Sewer |
| Heating | Central |
| Cooling | Central Air |
| Utilities | Water Available |
| Possession | Negotiable |
| Appliances | Gas Oven,Gas Range |
| Garage Spaces | 2 |
| Construction Materials | Vinyl Siding |
| Year Built | 2002 |
| Stories Count | 1 |
| Topography | Level |
| Levels | One |
| Property Subtype | Single Family Residence |
| County | Maury County,TN |
| New Construction | No |
| Property Type | Residential |
| Attached Garage | Yes |
| Subdivision Name | Fox Run Sec 7-A |
| Garage Y/N | Yes |
| Full Baths | 2 |
| Status | Active |
| Directions | Take Hwy 412 West past CSCC,turn left onto Armstrong Ln then left on Creekview Drive,house is on the right. |
| High School | Columbia Central High School |
| City | Columbia |
| Senior Community Y/N | No |
| Lot Size Units | Acres |
| Elementary School | J E Woodard Elementary |
| Property Attached Y/N | No |
| Year Built Details | Existing |
| Tax Annual Amount | 1389 |
| Middle/Junior High School | Whitthorne Middle School |
| Building Area Units | Square Feet |
| Living Area Units | Square Feet |
| Standard Status | Active |
Interior Features
| Basement | None |
|---|---|
| Flooring | Carpet,Laminate,Tile |
| Air Conditioning Y/N | Yes |
| Heating Y/N | Yes |
| Above Grade Finished Area | 1240 |
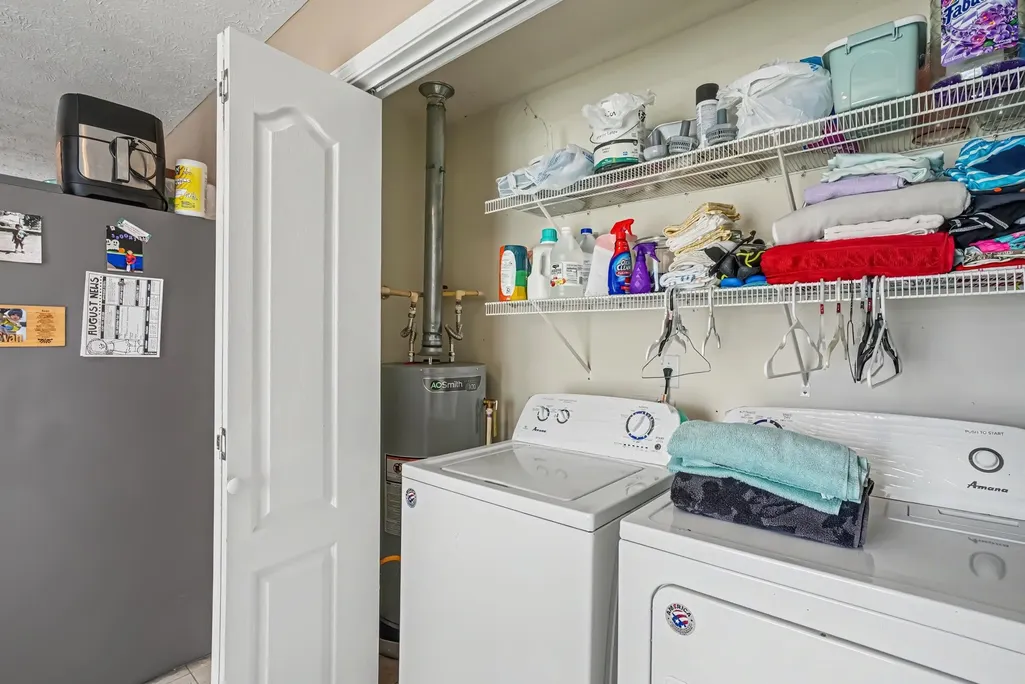
| Laundry Features | Electric Dryer Hookup,Washer Hookup |
| Total Bedrooms | 3 |
| Main Level Bedrooms | 3 |
| Below Grade Finished Area Unit Type | Square Feet |
| LivingAreaSource | Assessor |
| Below Grade Finished Area Source | Assessor |
| Above Grade Finished Area Source | Assessor |
| Above Grade Finished Area Unit Type | Square Feet |
| Total Baths | 2 |
Exterior Features
| Fencing | Back Yard |
|---|---|
| Parking Features | Garage Faces Front |
| Lot Features | Level |
| Water Source | Public |
| Total Parking | 2 |
| Lot Size Area | 0.28 |
| Building Area Total | 1240 |
| Lot Dimensions | 89.60X135.35 IRR |
| Lot Size Acres | 0.28 |
| Lot Size Source | Calculated from Plat |
| Waterfront Y/N | No |
| Covered Spaces | 2 |
Amenities
- Foreclosure
- Views
- Short Sale
- New Construction
- Adult 55+
- Lease To Own
- No HOA Fees
- Furnished
- Primary On Main
- Air Conditioning
- Seller Finance
- Green
- Fixer Upper
- Horse
- Golf
- Fireplace
- Deck
- Garage
- Basement
- Pool
Property vs Single Family Average in 38401
Price
Taxes
Year Built
In The Neighborhood
Just Listed
Sevierville
$ 1,500,000
1834 Blue Tick Way
Sevierville, TN 37876
- Type
- Single Family
- Size
- 2,400 SqFt
- Rooms
- 2 Beds + 2 Baths
Just Listed
Sevierville
$ 750,000
1782 Red Bone Way
Sevierville, TN 37876
- Type
- Single Family
- Size
- 1,864 SqFt
- Rooms
- 2 Beds + 3 Baths
Winchester
$ 389,000
319 Chase Cir
Winchester, TN 37398
- Type
- Single Family
- Size
- 1,711 SqFt
- Rooms
- 2 Beds + 2 Baths
Sevierville
$ 852,000
1924 Walker Tr
Sevierville, TN 37876
- Type
- Single Family
- Size
- 3,072 SqFt
- Rooms
- 2 Beds + 4.5 Baths
Views
Sevierville
$ 439,900
1736 Walker Trail
Sevierville, TN 37876
- Type
- Single Family
- Size
- 1,510 SqFt
- Rooms
- 2 Beds + 2 Baths
Sevierville
$ 425,000
1723 Walker Trail
Sevierville, TN 37876
- Type
- Single Family
- Size
- 704 SqFt
- Rooms
- 1 Beds + 1 Baths
Columbia
$ 335,000
107 Kimberly Dr
Columbia, TN 38401
- Type
- Single Family
- Size
- 1,458 SqFt
- Rooms
- 3 Beds + 2 Baths
Reduced
Sevierville
$ 2,099,000
1656 Walker Trail
Sevierville, TN 37876
- Type
- Single Family
- Size
- 2,952 SqFt
- Rooms
- 5 Beds + 5 Baths
Reduced
Signal Mountain
$ 1,800,000
2488 Bugle Call Way
Signal Mountain, TN 37377
- Type
- Single Family
- Size
- 6,656 SqFt
- Rooms
- 5 Beds + 6 Baths
Reduced
Columbia
$ 309,900
2012 Stafford Dr
Columbia, TN 38401
- Type
- Single Family
- Size
- 1,202 SqFt
- Rooms
- 3 Beds + 2 Baths
Winchester
$ 359,900
342 Chase Cir
Winchester, TN 37398
- Type
- Single Family
- Size
- 1,801 SqFt
- Rooms
- 2 Beds + 2 Baths
Reduced
Sevierville
$ 925,000
1877 Blue Tick Way
Sevierville, TN 37876
- Type
- Single Family
- Size
- 3,108 SqFt
- Rooms
- 3 Beds + 2.5 Baths
 The data relating to real estate for sale on this web site comes in part from the Internet Data Exchange Program of RealTracs Solutions as distributed by MLS Grid. Real estate listings held by brokerage firms other than Holmes + Pruett Homes Team are marked with the Internet Data Exchange Program logo or thumbnail logo and detailed information about them includes the name of the listing brokers.
