
Views

Address
1222 Green Court, Seymour, TN
Price
$ 1,599,999
Property Attributes
- MLS#3510440
- TypeSingle Family
- Listing Status Active
- CountySEVIER
- CitySeymour
- NeighborhoodVan Gilder Farm
- Zip37865
- StyleContemporary
- Year Built1986
- Taxes$ 2337
- Price$ 1,599,999
- Bedrooms4
- Full Bathrooms3
- Half Bathrooms1
- Sqr Footage3212
- Lot Size22.05 Acres
Data Source:
Listing courtesy of RealTracs MLS as distributed by MLS GRID
Property Description
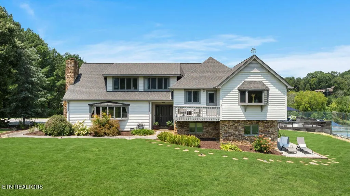
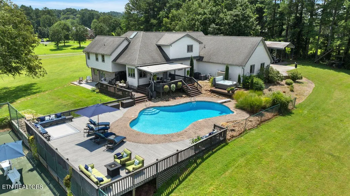
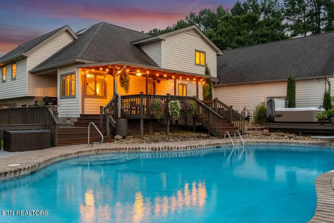
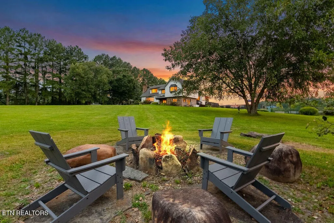
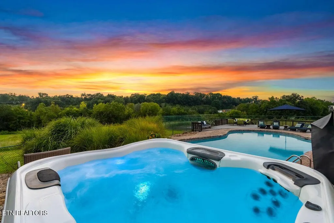
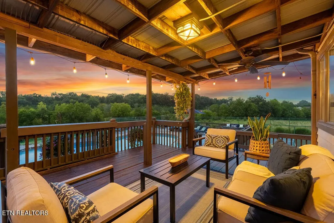
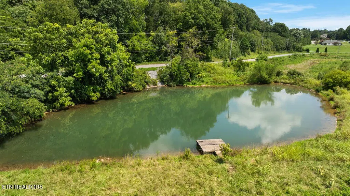
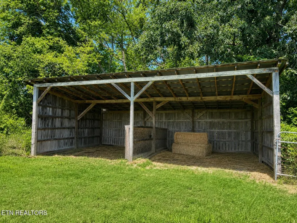
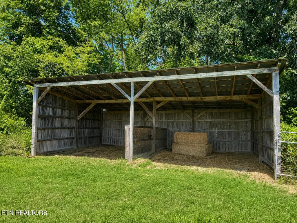
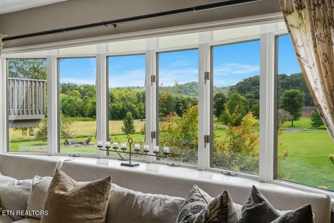
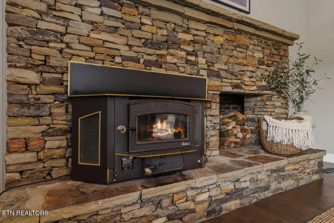
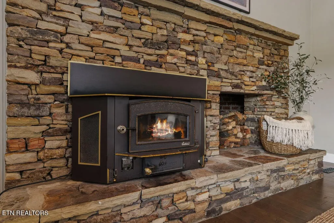
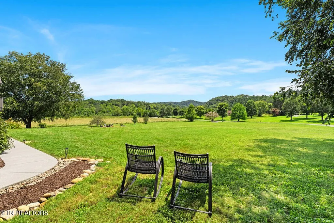
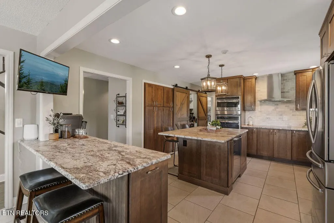
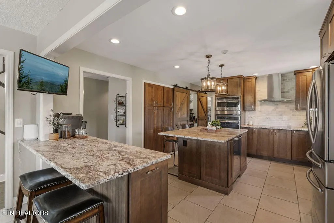
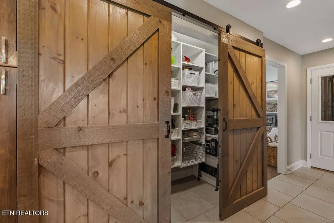
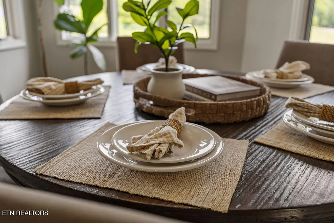
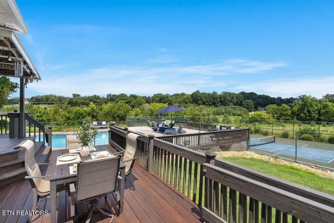
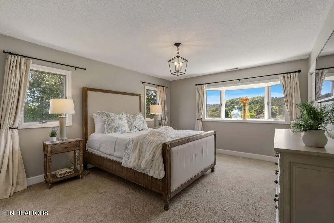
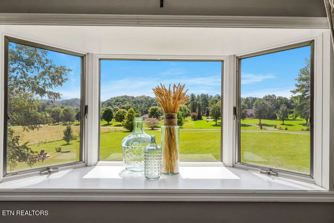
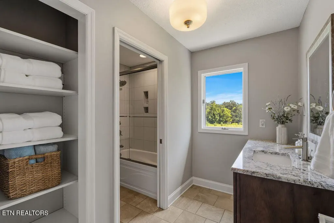
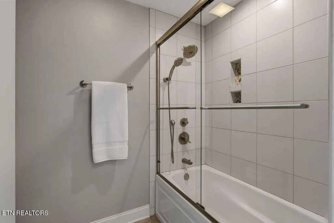
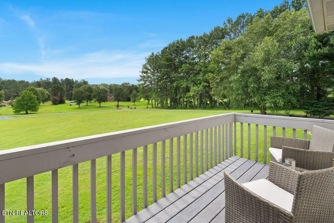
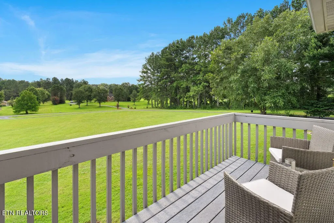
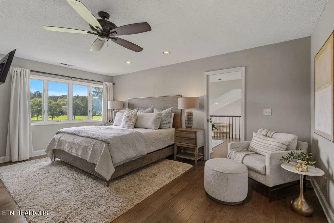
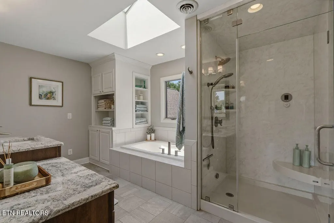
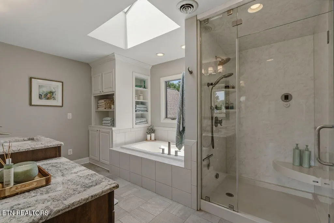
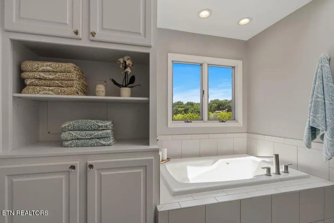
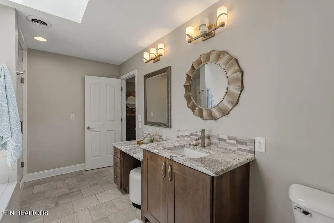
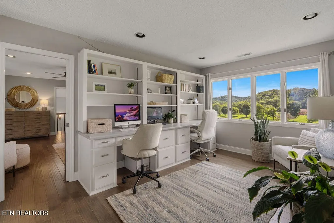
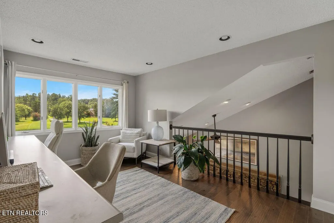
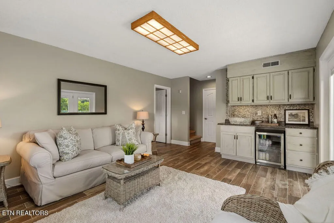
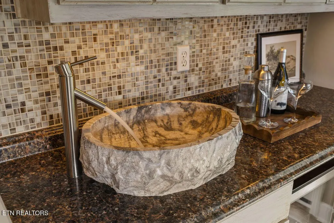
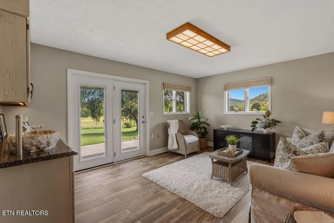
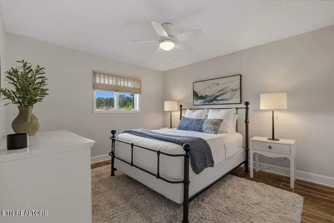
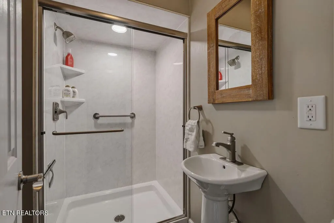
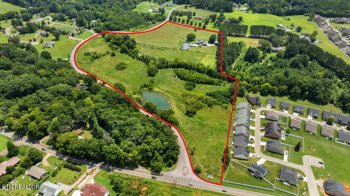
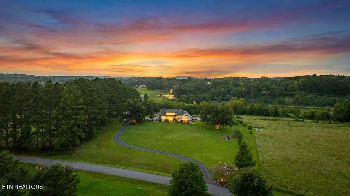
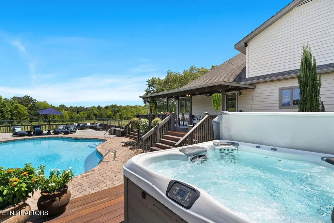
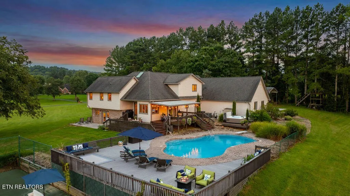
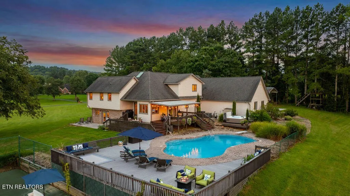
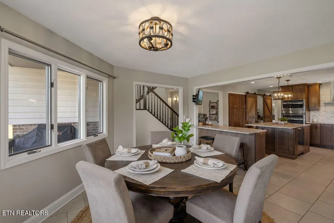
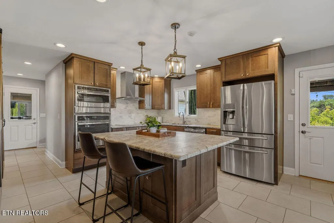
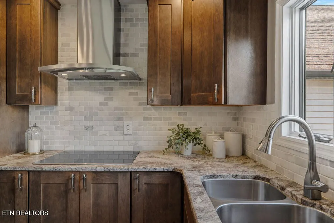
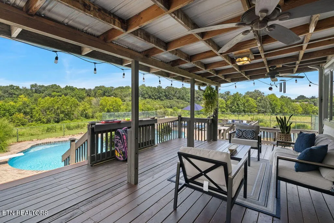
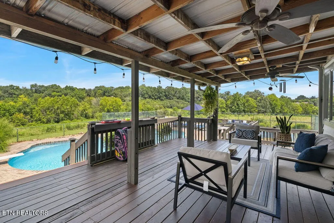
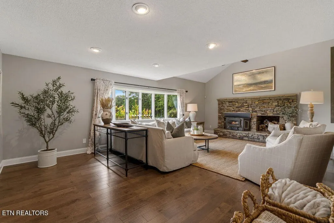
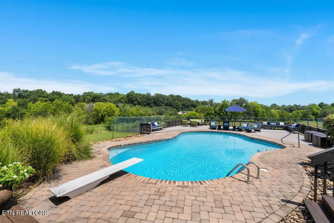
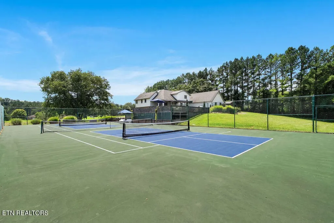
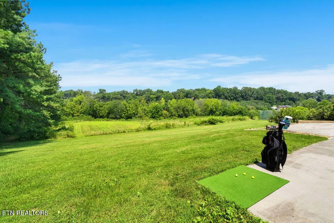
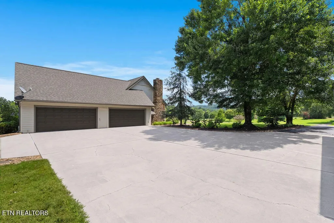
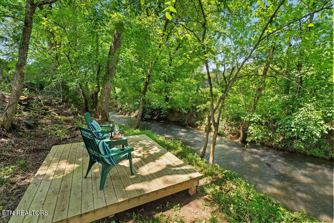
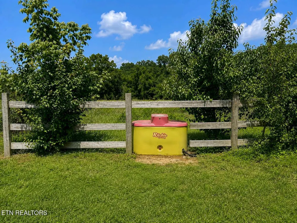
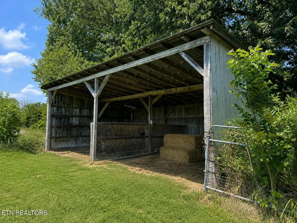
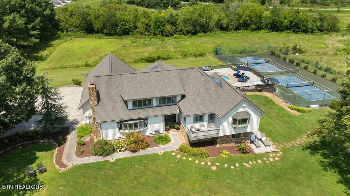
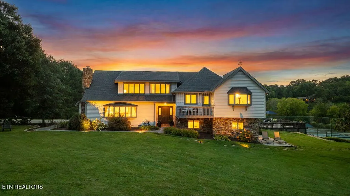
Broker Open WEDNESDAY AUGUST 26, 12 - 2PM. Food and Champagne. Tucked away on 22+ private acres this stunning 4 bedroom/3.5bathroom home with TWO owners suites, is the kind of property you dream about - and rarely find. With countryside views from every window, luxury behind every door, and outdoor space second to none, this Luxury Mountain Estate is not just a home; it's a lifestyle. Enjoy sunrise from rocking chairs and sunset from the pool deck. This home has something for everyone - a large inground swimming pool with fantastic deck for entertaining, or relaxing, after a game of tennis or pickleball on your private court - or when it is cooler, rejuvenate in the hot tub or roast marshmallows around the open firepit. For the horse enthusiast, a large, fenced pasture with horse shelter and Ritchie automatic waterer and lots of room for additional pastures or barns. For the water lover - escape to the sound of falling water while sitting on the deck alongside the year-round creek or go fishing from the dock on the spring-fed pond. Golfers will seize the opportunity to chip and putt right off the driveway to the 3 flags below! Inside, cook gourmet dinners in the chef inspired kitchen with large walk-in pantry, and dine in the dining room with incredible views, or al fresco on the elevated decks. Comfort abounds in the spacious living room with log fireplace, vaulted ceilings and large windows - here you will find the best seat in the house with views to calm your soul. The second level is home to guest bathroom, 2 large bedrooms, with amazing views, plus a private balcony perfect for enjoying the sunrise. The exclusive owner's suite features walk in closets, sensational spa shower in the decadent bathroom, and a private owner's study, lounge or reading area completing the 3rd level. The lower level is where you can find the wet bar, second lounge and additional bedroom and bathroom.
| Price History | |
|---|---|
| 8/12/2026 | Listed $1,599,999 |
General Features
| Living Area | 3212 |
|---|---|
| Sewer | Septic Tank |
| Heating | Central,Electric,Heat Pump |
| Cooling | Central Air,Ceiling Fan(s) |
| Utilities | Electricity Available,Water Available |
| Possession | Close Of Escrow |
| Appliances | Dishwasher,Disposal,Dryer,Microwave,Range,Refrigerator,Oven,Washer |
| Garage Spaces | 4 |
| Patio/Porch Features | Deck,Porch,Covered |
| Architectural Style | Contemporary |
| Pool Features | In Ground |
| Security Features | Security System,Smoke Detector(s) |
| Construction Materials | Frame,Stone,Other |
| Year Built | 1986 |
| View | Mountain(s) |
| Stories Count | 3 |
| Topography | Other,Cul-De-Sac,Private,Corner Lot,Level |
| Levels | Three Or More |
| Property Subtype | Single Family Residence |
| County | Sevier County,TN |
| New Construction | No |
| Property Type | Residential |
| Attached Garage | Yes |
| Energy Efficient | Windows |
| Subdivision Name | Van Gilder Farm |
| Garage Y/N | Yes |
| Full Baths | 3 |
| Status | Active |
| Buyer Financing | Other,Conventional |
| Directions | Take Hwy 411 South to L onto Boyds Creek. Travel approx. 5 mile to R into Van Gilder Subdivision on Boon Docks Trail. Property begins at Boyds Creek on the R and continues around to R onto Fawn Dr (c |
| City | Seymour |
| Senior Community Y/N | No |
| Lot Size Units | Acres |
| Property Attached Y/N | No |
| Year Built Details | Existing |
| Tax Annual Amount | 2337 |
| Building Area Units | Square Feet |
| Living Area Units | Square Feet |
| Standard Status | Active |
Interior Features
| Interior Amenities | Walk-In Closet(s),Wet Bar,Pantry,Ceiling Fan(s) |
|---|---|
| Basement | Crawl Space,Finished,Exterior Entry |
| Flooring | Wood,Tile |
| Total Fireplaces | 1 |
| Air Conditioning Y/N | Yes |
| Heating Y/N | Yes |
| Fireplace Y/N | Yes |
| Above Grade Finished Area | 2589 |
| Half Baths | 1 |
| Laundry Features | Washer Hookup,Electric Dryer Hookup |
| Total Bedrooms | 4 |
| Below Grade Finished Area | 623 |
| Below Grade Finished Area Unit Type | Square Feet |
| LivingAreaSource | Assessor |
| Below Grade Finished Area Source | Assessor |
| Above Grade Finished Area Source | Assessor |
| Above Grade Finished Area Unit Type | Square Feet |
| Total Baths | 4 |
Exterior Features
| Exterior Amenities | Balcony,Gas Grill |
|---|---|
| Parking Features | Garage Door Opener,Attached |
| Lot Features | Other,Cul-De-Sac,Private,Corner Lot,Level |
| Water Source | Public |
| Total Parking | 4 |
| Lot Size Area | 22.05 |
| Building Area Total | 3212 |
| Lot Size Acres | 22.05 |
| Lot Size Source | Assessor |
| Waterfront Y/N | No |
| Covered Spaces | 4 |
Amenities
- Foreclosure
- Views
- Short Sale
- New Construction
- Adult 55+
- Lease To Own
- No HOA Fees
- Furnished
- Primary On Main
- Air Conditioning
- Seller Finance
- Green
- Fixer Upper
- Horse
- Golf
- Fireplace
- Deck
- Garage
- Basement
- Pool
Property vs Single Family Average in 37865
Price
Taxes
Year Built
Visits
 The data relating to real estate for sale on this web site comes in part from the Internet Data Exchange Program of RealTracs Solutions as distributed by MLS Grid. Real estate listings held by brokerage firms other than Holmes + Pruett Homes Team are marked with the Internet Data Exchange Program logo or thumbnail logo and detailed information about them includes the name of the listing brokers.
