
Views












Address
103 Winchester Circle, Oak Ridge, TN
Price
$ 799,000
Property Attributes
- MLS#3317265
- TypeSingle Family
- Listing Status Active
- CountyROANE
- CityOak Ridge
- NeighborhoodWestwood Development
- Zip37830
- StyleTraditional
- Year Built2005
- Taxes$ 5770
- Price$ 799,000
- Bedrooms5
- Full Bathrooms3
- Half Bathrooms1
- Sqr Footage4392
- Lot Size1.04 Acres
Data Source:
Listing courtesy of RealTracs MLS as distributed by MLS GRID
Property Description
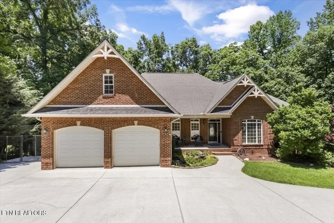
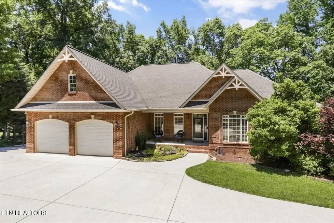
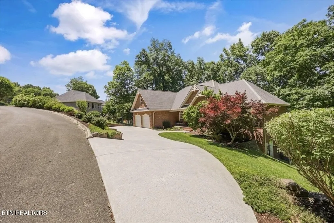
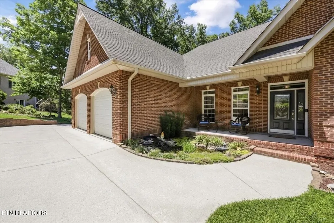
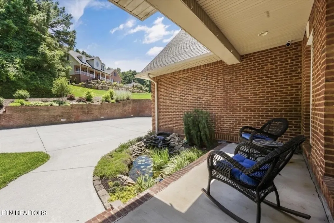
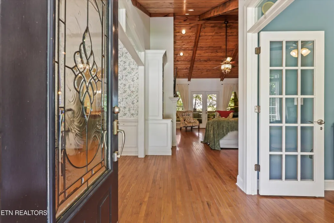
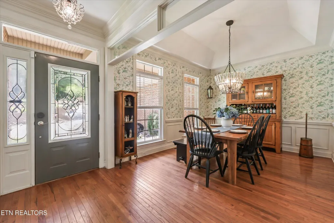
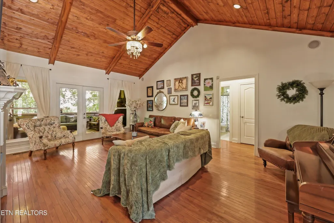
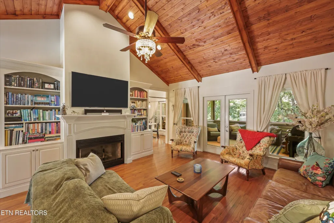
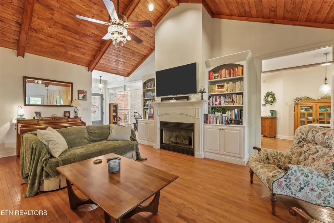
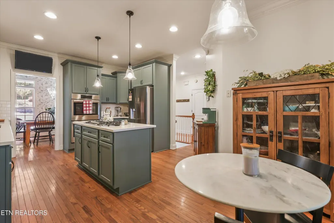
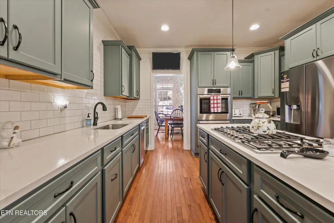
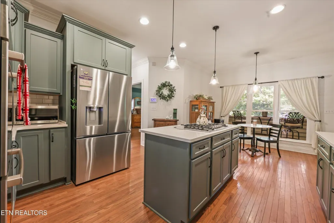
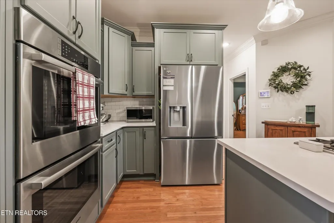
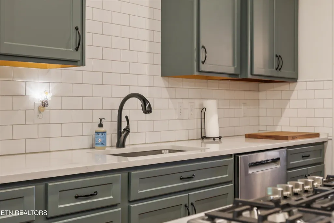
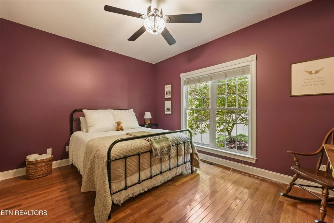
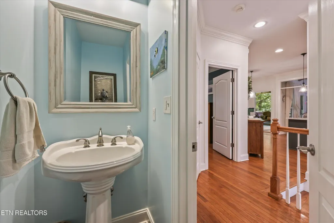
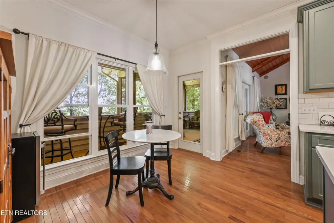
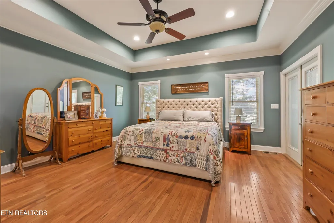
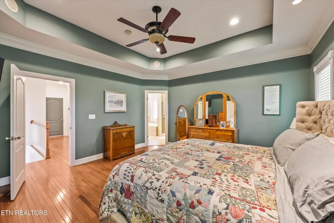
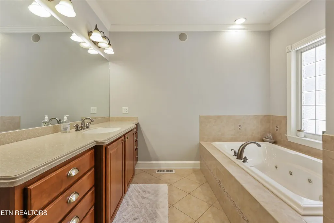
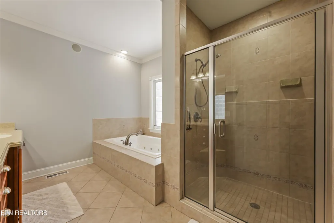
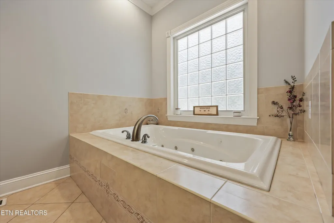
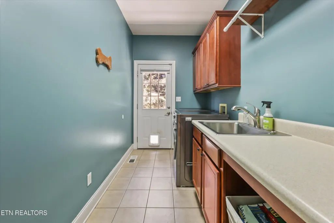
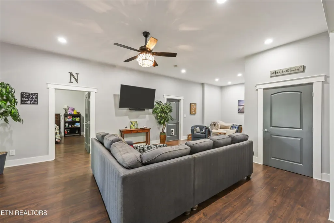
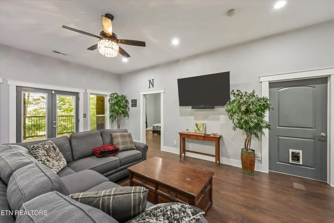
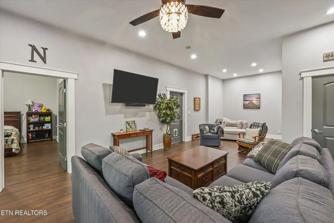
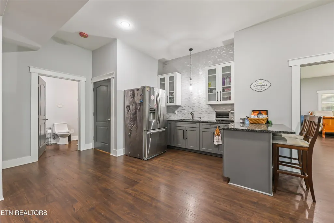
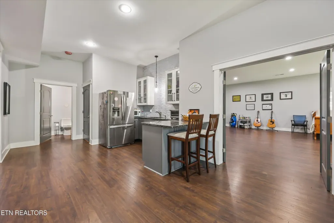
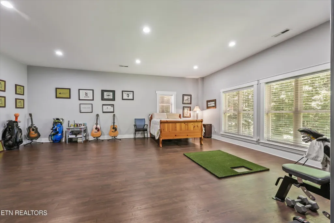
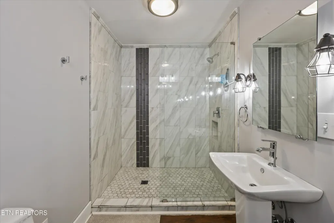
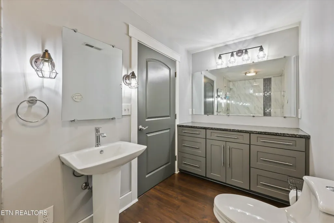
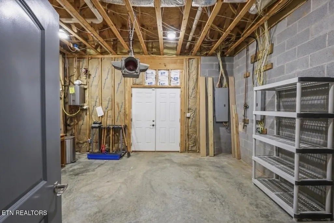
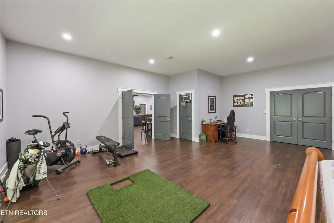
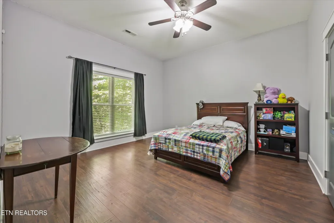
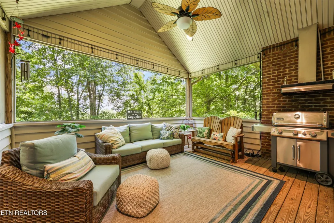
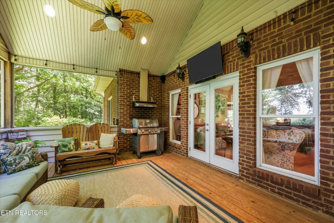
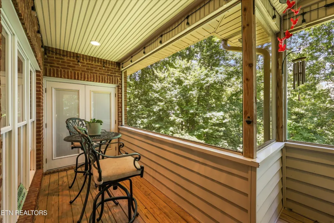
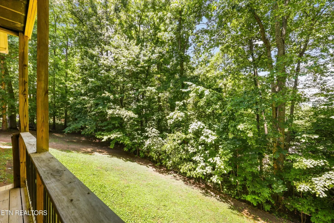
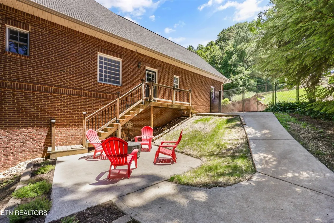
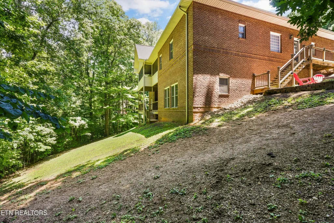
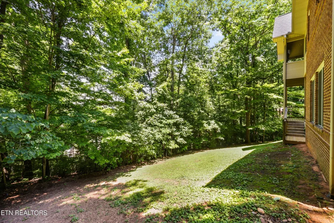
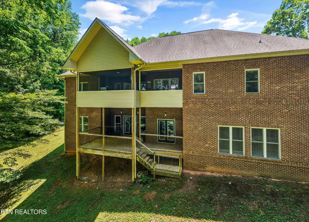
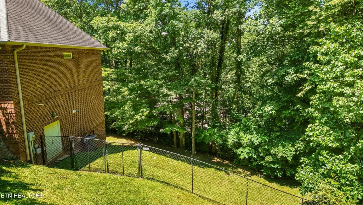
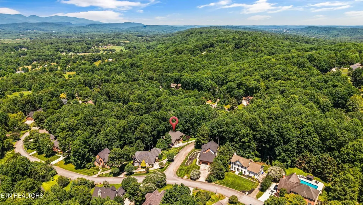
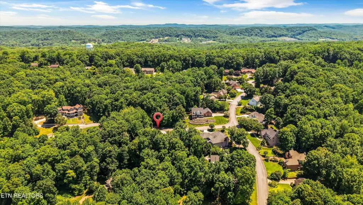
Welcome to Winchester Circle, where space, privacy, and flexibility come together on just over an acre in Oak Ridge. This beautifully positioned 5 bedroom, 3.5 bath home offers nearly 4,400 square feet of living space, a finished walkout basement, peaceful wooded surroundings, and scenic mountain and country views. Inside, the main living area makes an immediate impression with warm hardwood floors, a vaulted wood ceiling, abundant natural light, and an inviting layout designed for both everyday living and entertaining. The updated kitchen offers a comfortable flow into the dining and living spaces, creating a central gathering area that feels open, warm, and functional. The home's flexible floor plan is one of its greatest strengths. With generous bedrooms, multiple living areas, and a finished walkout basement, there is room for guests, work-from-home space, hobbies, recreation, fitness, media, or extended-stay living. The lower level adds valuable usable space and opens directly to the outdoors, making it feel connected to the property rather than tucked away. Outdoor living is another highlight. Enjoy quiet mornings, evening views, and peaceful surroundings from the porch and deck areas, with over an acre providing a sense of privacy while still keeping you close to Oak Ridge conveniences. The setting offers the best of both worlds: a private, wooded feel with access to public water, public sewer, and a low annual HOA. With its size, setting, finished basement, views, and flexible living spaces, this Winchester Circle home offers a rare opportunity for buyers looking for room to spread out without giving up convenience. For primary residential only, receive 1% rate reduction for 12 months when using seller's preferred lender at no cost to the buyer. Buyer to verify all information.
| Elementary School |
|---|
| Linden Elementary |
| Price History | |
|---|---|
| 7/31/2026 | Listed $824,900 |
| 8/13/2026 | 4$799,000 |
General Features
| Living Area | 4392 |
|---|---|
| Sewer | Public Sewer |
| Heating | Central,Electric,Natural Gas |
| Cooling | Central Air |
| Utilities | Electricity Available,Natural Gas Available,Water Available,Cable Connected |
| Possession | Close Of Escrow |
| Appliances | Dishwasher,Disposal,Dryer,Microwave,Refrigerator,Oven,Washer |
| HOA Fee | 50 |
| Garage Spaces | 2 |
| Patio/Porch Features | Deck,Patio,Porch,Covered |
| Architectural Style | Traditional |
| Security Features | Security System,Smoke Detector(s) |
| Construction Materials | Other,Brick |
| Year Built | 2005 |
| View | Mountain(s) |
| Topography | Wooded,Other,Rolling Slope |
| Levels | Two |
| Property Subtype | Single Family Residence |
| Assoc Fee Paid Per | Annually |
| County | Roane County,TN |
| New Construction | No |
| Property Type | Residential |
| Attached Garage | No |
| Energy Efficient | Water Heater |
| Subdivision Name | Westwood Development |
| Garage Y/N | Yes |
| Full Baths | 3 |
| Status | Active |
| Buyer Financing | FHA,Other,Conventional |
| Directions | From Knoxville: TN-62 toward Oak Ridge; Left on Oak Ridge Turnpike/TN-95; Right on Wisconsin Ave; Left on Whippoorwill Dr; Right on William Lane; Right on Winchester Circle |
| City | Oak Ridge |
| Senior Community Y/N | No |
| Lot Size Units | Acres |
| Elementary School | Linden Elementary |
| Property Attached Y/N | No |
| Year Built Details | Existing |
| Tax Annual Amount | 5770 |
| Building Area Units | Square Feet |
| Living Area Units | Square Feet |
| Standard Status | Active |
Interior Features
| Interior Amenities | Walk-In Closet(s),Pantry,High Speed Internet |
|---|---|
| Basement | Finished,Exterior Entry,Other |
| Flooring | Wood |
| Total Fireplaces | 1 |
| Air Conditioning Y/N | Yes |
| Heating Y/N | Yes |
| Fireplace Y/N | Yes |
| Above Grade Finished Area | 2337 |
| Half Baths | 1 |
| Laundry Features | Washer Hookup,Electric Dryer Hookup |
| Total Bedrooms | 5 |
| Below Grade Finished Area | 2055 |
| Below Grade Finished Area Unit Type | Square Feet |
| LivingAreaSource | Owner |
| Below Grade Finished Area Source | Owner |
| Above Grade Finished Area Source | Owner |
| Above Grade Finished Area Unit Type | Square Feet |
| Total Baths | 4 |
Exterior Features
| Exterior Amenities | Balcony,Gas Grill |
|---|---|
| Parking Features | Garage Door Opener |
| Lot Features | Wooded,Other,Rolling Slope |
| Water Source | Public |
| Total Parking | 2 |
| Lot Size Area | 1.04 |
| Building Area Total | 4392 |
| Lot Dimensions | 290.6 X 213.6 IRR |
| Lot Size Acres | 1.04 |
| Lot Size Source | Assessor |
| Waterfront Y/N | No |
| Covered Spaces | 2 |
Amenities
- Foreclosure
- Views
- Short Sale
- New Construction
- Adult 55+
- Lease To Own
- No HOA Fees
- Furnished
- Primary On Main
- Air Conditioning
- Seller Finance
- Green
- Fixer Upper
- Horse
- Golf
- Fireplace
- Deck
- Garage
- Basement
- Pool
Property vs Single Family Average in 37830
Price
Taxes
Year Built
Visits
 The data relating to real estate for sale on this web site comes in part from the Internet Data Exchange Program of RealTracs Solutions as distributed by MLS Grid. Real estate listings held by brokerage firms other than Holmes + Pruett Homes Team are marked with the Internet Data Exchange Program logo or thumbnail logo and detailed information about them includes the name of the listing brokers.
