
Address
1549 Prettiest Sunset Way, Seymour, TN
Price
$ 135,000
Property Attributes
- MLS#3312291
- TypeSingle Family
- Listing Status Active
- CountySEVIER
- CitySeymour
- NeighborhoodForest Delight Resub
- Zip37865
- StyleRanch
- Year Built2010
- Taxes$ 147
- Price$ 135,000
- Bedrooms2
- Full Bathrooms1
- Half Bathrooms0
- Sqr Footage936
- Lot Size0.8 Acres
Data Source:
Listing courtesy of RealTracs MLS as distributed by MLS GRID
Property Description
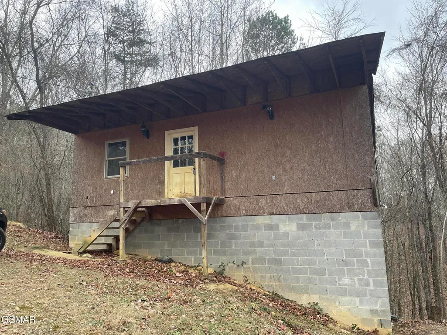
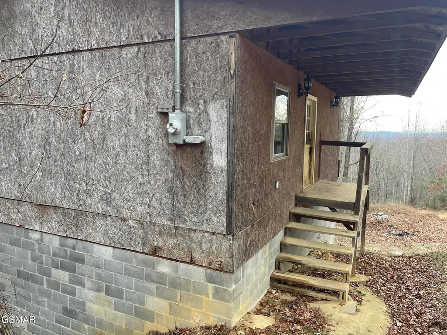
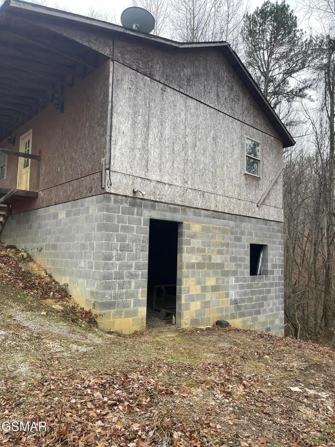
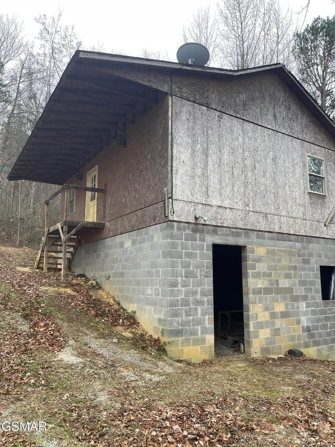
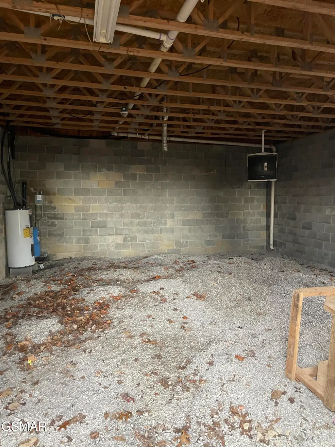
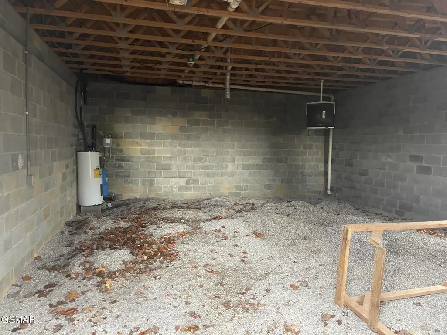
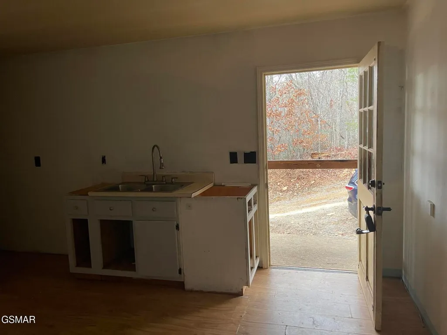
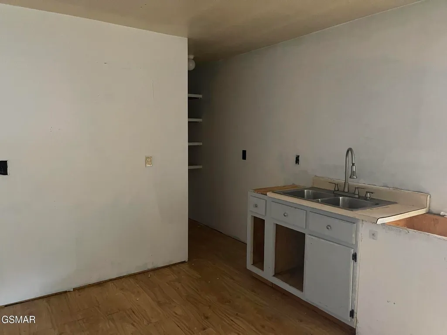
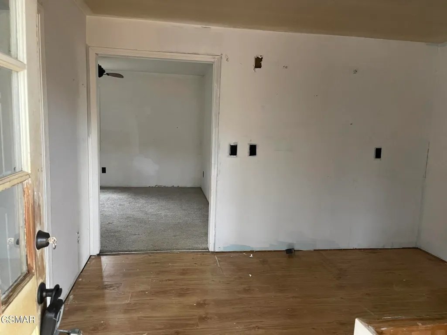
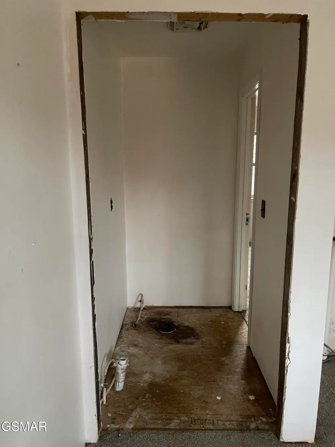
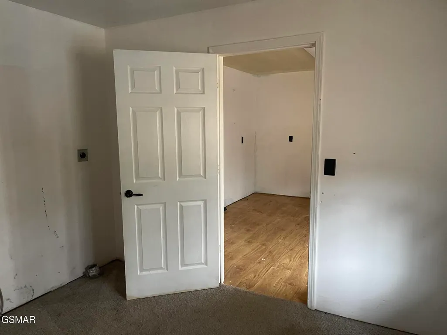
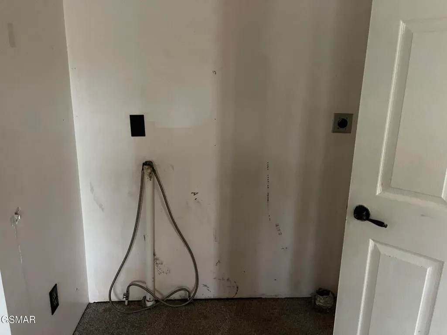
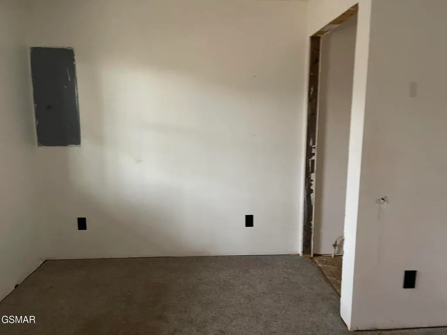
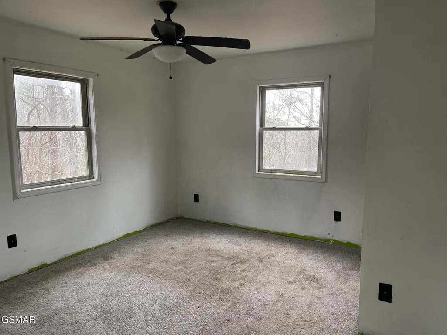
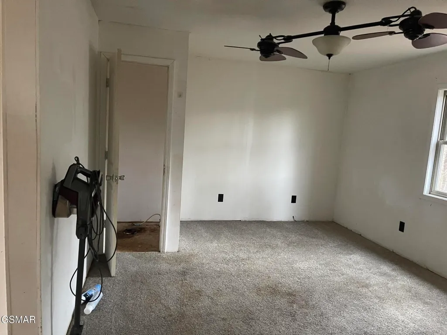
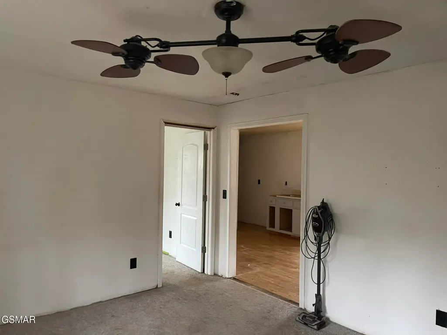
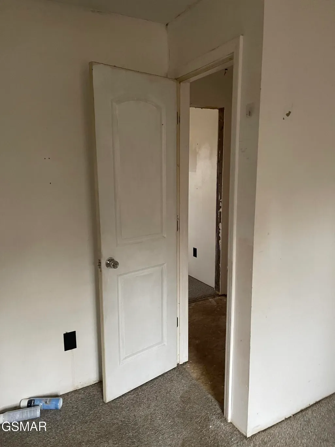
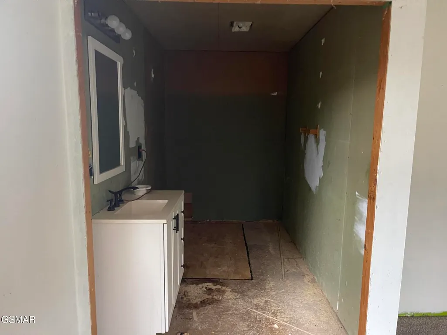
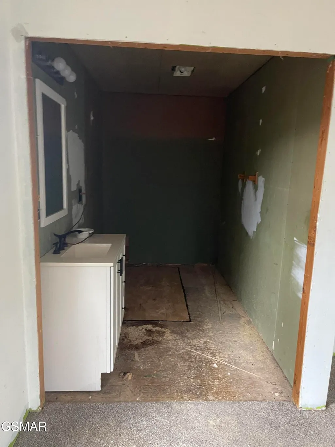
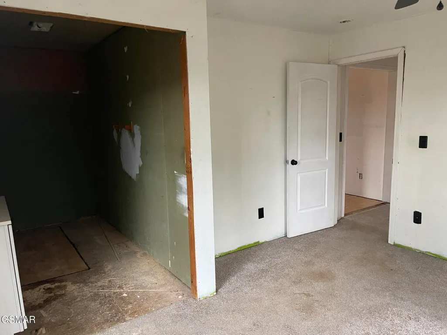
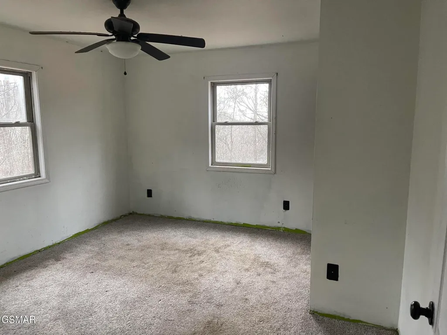
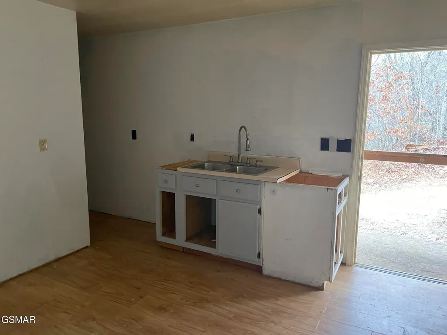
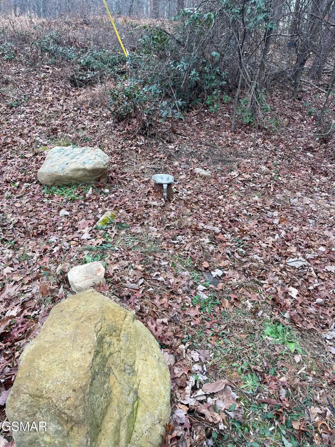
Calling all investors. This home is waiting for you to come and put the finishing touches on it. All major systems are in place including septic, well and electrical. The unfinished basement area offers an area of opportunity to make it your own. 3 bedroom septic permit on file. Call for a showing today. 4WD/AWD is needed.
| Price History | |
|---|---|
| 7/29/2026 | Listed $135,000 |
General Features
| Living Area | 936 |
|---|---|
| Sewer | Septic Tank |
| Heating | None |
| Roof | Shingle |
| Appliances | None |
| Patio/Porch Features | Porch |
| Architectural Style | Ranch |
| Construction Materials | Frame,Other |
| Year Built | 2010 |
| Stories Count | 1 |
| Topography | Sloped,Wooded |
| Levels | One |
| Property Subtype | Single Family Residence |
| County | Sevier County,TN |
| New Construction | No |
| Property Type | Residential |
| Attached Garage | No |
| Subdivision Name | Forest Delight Resub |
| Full Baths | 1 |
| Status | Active |
| Buyer Financing | Other |
| Directions | Turn onto Wye Rd from Chapman Hwy and take a left on Dupont Rd. Take the next left onto S. Rogers Rd. Follow that to the stop sign,turn left,take the immediate right (you'll see a new house) onto Goo |
| City | Seymour |
| Senior Community Y/N | No |
| Lot Size Units | Acres |
| Property Attached Y/N | No |
| Tax Annual Amount | 147 |
| Building Area Units | Square Feet |
| Living Area Units | Square Feet |
| Standard Status | Active |
| Tax Lot | 75-8&9 |
Interior Features
| Basement | Unfinished,Other |
|---|---|
| Flooring | Carpet,Other |
| Air Conditioning Y/N | No |
| Heating Y/N | No |
| Fireplace Y/N | No |
| Above Grade Finished Area | 936 |
| Laundry Features | Electric Dryer Hookup,Washer Hookup |
| Total Bedrooms | 2 |
| Below Grade Finished Area Unit Type | Square Feet |
| LivingAreaSource | Agent Measured |
| Below Grade Finished Area Source | Agent Measured |
| Above Grade Finished Area Source | Agent Measured |
| Above Grade Finished Area Unit Type | Square Feet |
| Total Baths | 1 |
Exterior Features
| Lot Features | Sloped,Wooded |
|---|---|
| Water Source | Well |
| Lot Size Area | 0.8 |
| Building Area Total | 936 |
| Lot Dimensions | 166.07 X 218.28 |
| Lot Size Acres | 0.8 |
| Lot Size Source | Assessor |
| Waterfront Y/N | No |
Amenities
- Foreclosure
- Views
- Short Sale
- New Construction
- Adult 55+
- Lease To Own
- No HOA Fees
- Furnished
- Primary On Main
- Air Conditioning
- Seller Finance
- Green
- Fixer Upper
- Horse
- Golf
- Fireplace
- Deck
- Garage
- Basement
- Pool
Property vs Single Family Average in 37865
Price
Taxes
Year Built
Visits
 The data relating to real estate for sale on this web site comes in part from the Internet Data Exchange Program of RealTracs Solutions as distributed by MLS Grid. Real estate listings held by brokerage firms other than Holmes + Pruett Homes Team are marked with the Internet Data Exchange Program logo or thumbnail logo and detailed information about them includes the name of the listing brokers.
