
Views

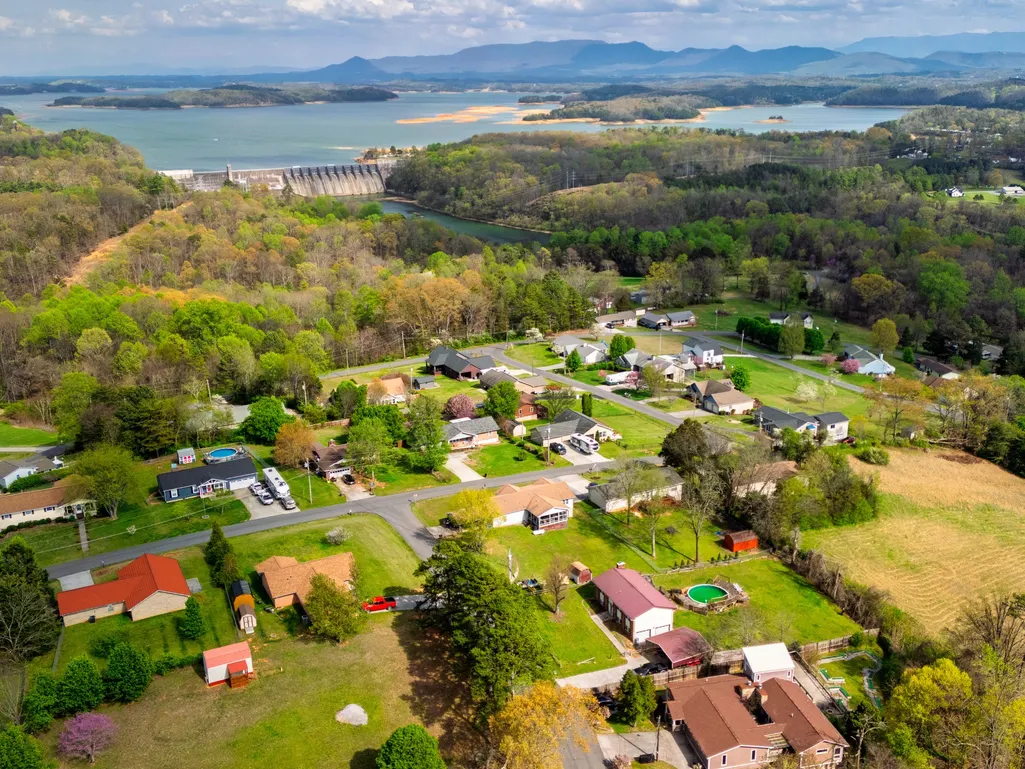
Address
812 Starlight Ln, Kodak, TN
Price
$ 799,999
Property Attributes
- MLS#3304261
- TypeSingle Family
- Listing Status Active
- CountySEVIER
- CityKodak
- NeighborhoodLakeland Hills
- Zip37764
- Style
- Year Built1983
- Taxes$ 2032
- Price$ 799,999
- Bedrooms4
- Full Bathrooms3
- Half Bathrooms0
- Sqr Footage3679
- Lot Size1.11 Acres
Data Source:
Listing courtesy of RealTracs MLS as distributed by MLS GRID
Property Description
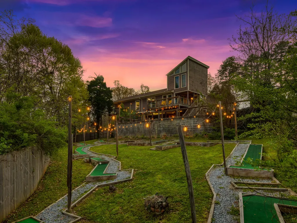
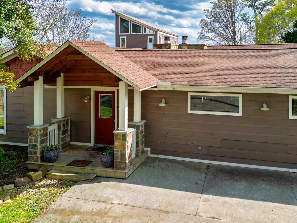
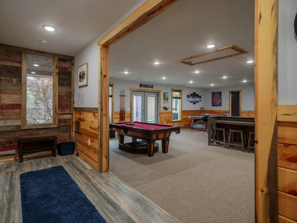
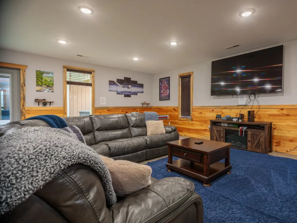
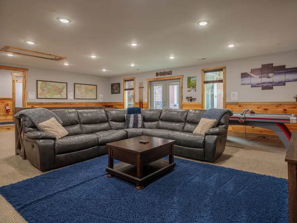
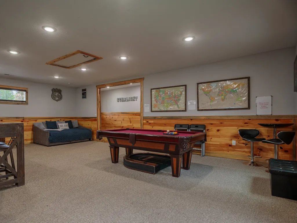
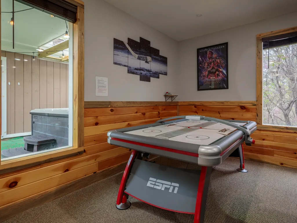
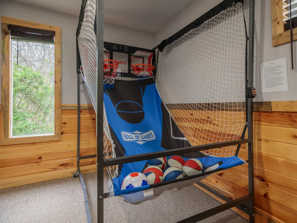
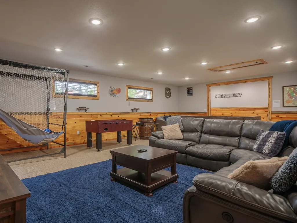
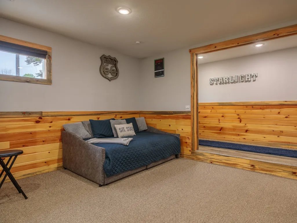
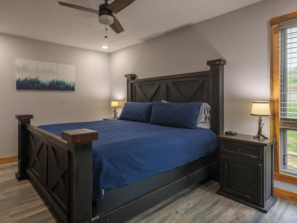
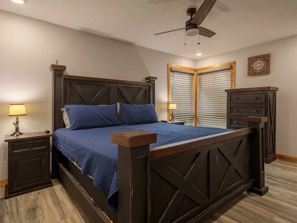
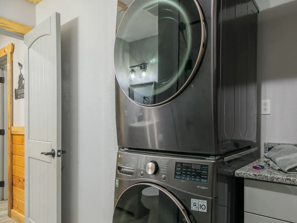
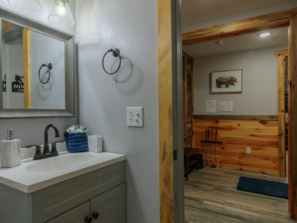
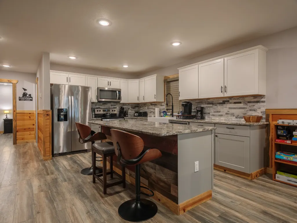
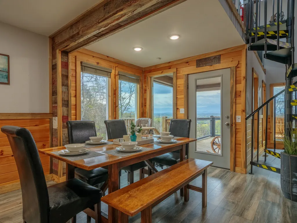
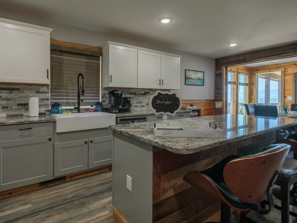
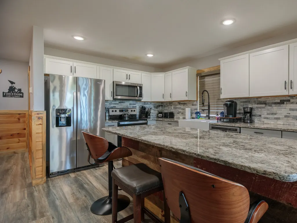
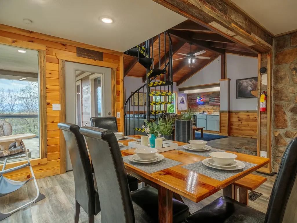
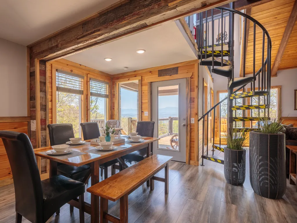
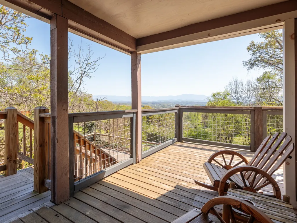
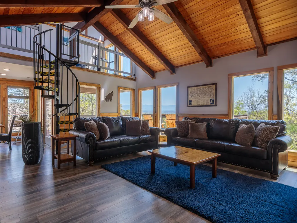
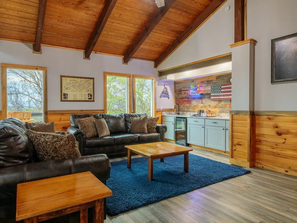
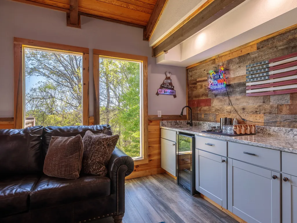
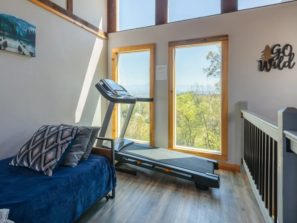
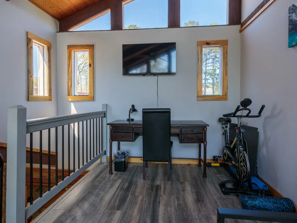
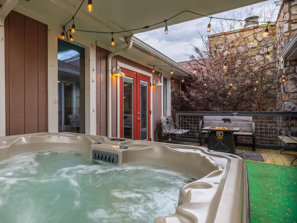
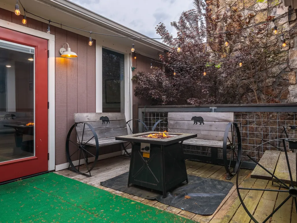
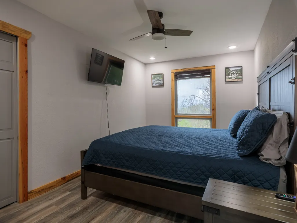
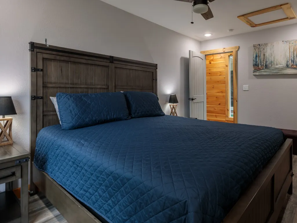
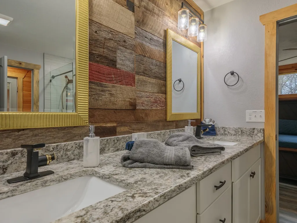
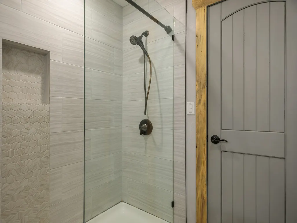
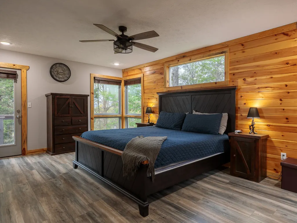
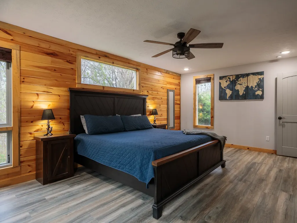
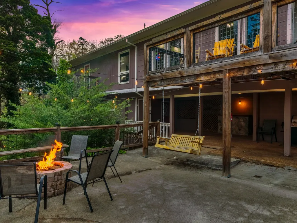
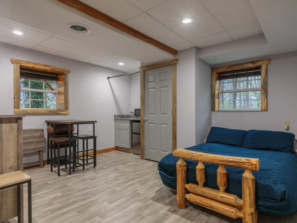
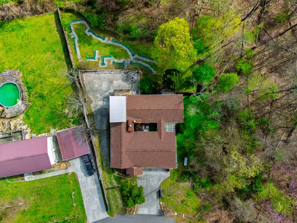
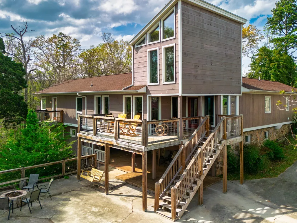
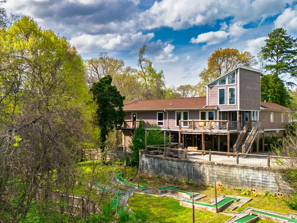
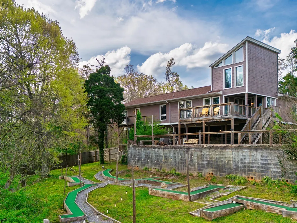
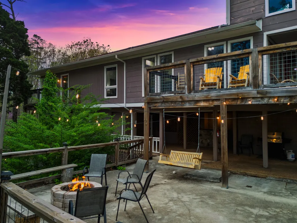
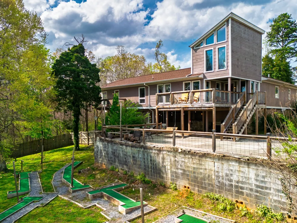
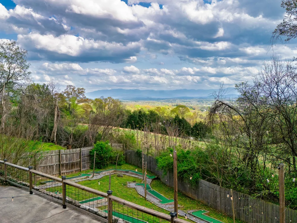
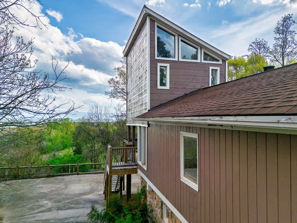
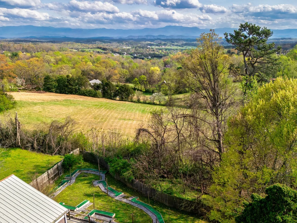
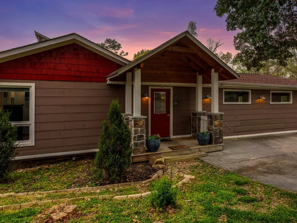
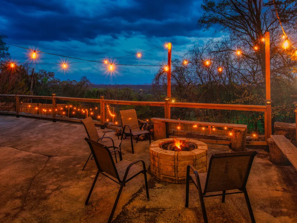
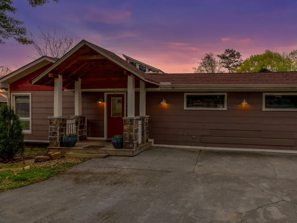
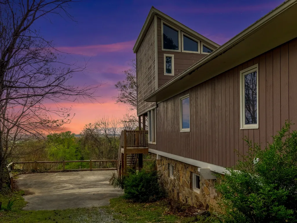
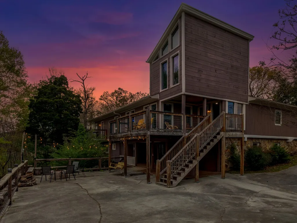
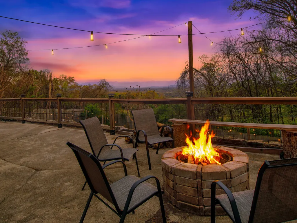
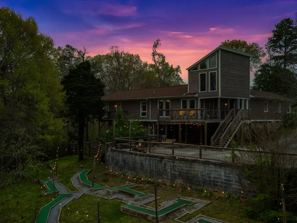
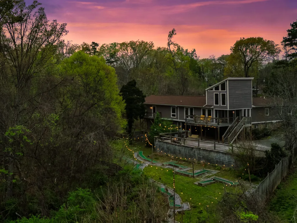
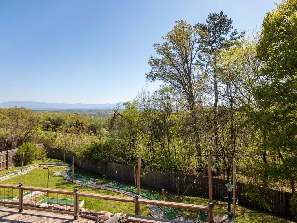
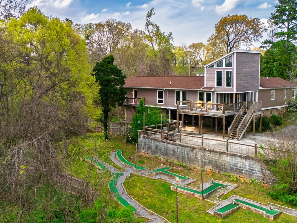
Turn-Key, Fully Furnished, Income-Producing Gem Near Douglas Lake – STR-Ready! Welcome to this stunning 4-bedroom, 3-bathroom mountain-view retreat offering over 3,600+ sq ft of thoughtfully designed living space on 1.11 private acres. Located just 10 minutes from Lighthouse Point Marina on Douglas Lake, this property is a true money-maker with proven potential as a short-term rental or an ideal primary residence. This fully furnished, turn-key home is packed with desirable features and modern upgrades. The open concept living areas are ideal for entertaining, anchored by two beautiful stone-faced fireplaces. The chef’s kitchen boasts granite countertops, stainless steel appliances, and a functional layout perfect for gatherings. Enjoy the oversized in-law suite with a separate entrance and full bath – great for guests or rental flexibility. The large loft provides additional sleeping space and a private office area, both offering breathtaking mountain views. Key Highlights: • 4 Bedrooms / 3 Full Bathrooms • Fully Furnished – Turn-Key Ready • 600+ sq ft workshop (convertible into an extra room) • Expansive game room + wet bar with bar sink and mini fridge • Primary suite with private deck, massive walk-in closet, double granite vanity & walk-in shower • Multiple decks with incredible mountain views • Extensive outdoor seating with multiple firepits and string lighting • Private hot tub • Custom Putt-Putt Course • Agent Owned With king-size beds in all bedrooms, a layout designed for comfort and entertainment, and too many amenities to list, this home truly has it all. Whether you're seeking a high-performing short-term rental or a luxury private retreat, this property delivers. Buyer and Buyers Agent to verify all information.
| Elementary School | Middle School | High School |
|---|---|---|
| Sevierville Primary Elementary School | Northview Junior Academy | Sevier County High School |
| Price History | |
|---|---|
| 7/23/2026 | Listed $815,000 |
| 8/10/2026 | 2$799,999 |
General Features
| Living Area | 3679 |
|---|---|
| Sewer | Public Sewer |
| Heating | Central,Electric,Furnace |
| Cooling | Ceiling Fan(s),Central Air,Electric |
| Utilities | Electricity Available,Water Available |
| Possession | Immediate |
| Roof | Shingle |
| Appliances | Electric Oven,Electric Range,Dishwasher,Disposal,Dryer,Microwave,Refrigerator,Stainless Steel Appliance(s),Washer |
| Patio/Porch Features | Deck,Covered,Patio,Porch |
| Security Features | Carbon Monoxide Detector(s),Fire Alarm,Security Gate,Smoke Detector(s) |
| Construction Materials | Vinyl Siding |
| Pets Allowed | Yes |
| Year Built | 1983 |
| View | Mountain(s) |
| Stories Count | 2 |
| Topography | Corner Lot,Cul-De-Sac |
| Levels | One |
| Property Subtype | Single Family Residence |
| County | Sevier County,TN |
| New Construction | No |
| Property Type | Residential |
| Attached Garage | No |
| Subdivision Name | Lakeland Hills |
| Garage Y/N | No |
| Full Baths | 3 |
| Status | Active |
| Buyer Financing | Conventional |
| Directions | TN-66 to Gatlinburg/Pigeon Forge/Sevierville,keep right head toward Dollywood/Gatlinburg,Pigeon Forge,Left on Douglas Dam Rd,Right on Roberts,Left on Sunrise,Right on Fisherman St,Right on Starlight, |
| High School | Sevier County High School |
| City | Kodak |
| Senior Community Y/N | No |
| Open Parking Spaces | 8 |
| Lot Size Units | Acres |
| Elementary School | Sevierville Primary |
| Property Attached Y/N | No |
| Year Built Details | Existing |
| Tax Annual Amount | 2032 |
| Middle/Junior High School | Northview Junior Academy |
| Building Area Units | Square Feet |
| Living Area Units | Square Feet |
| Standard Status | Active |
Interior Features
| Interior Amenities | Ceiling Fan(s),Entrance Foyer,Hot Tub,In-Law Floorplan,Open Floorplan,Pantry,Walk-In Closet(s),Wet Bar,High Speed Internet,Kitchen Island |
|---|---|
| Basement | None |
| Flooring | Carpet,Laminate,Tile,Vinyl |
| Total Fireplaces | 1 |
| Air Conditioning Y/N | Yes |
| Heating Y/N | Yes |
| Fireplace Y/N | Yes |
| Above Grade Finished Area | 3679 |
| Laundry Features | Electric Dryer Hookup,Gas Dryer Hookup |
| Total Bedrooms | 4 |
| Main Level Bedrooms | 3 |
| Below Grade Finished Area Unit Type | Square Feet |
| LivingAreaSource | Assessor |
| Below Grade Finished Area Source | Assessor |
| Above Grade Finished Area Source | Assessor |
| Above Grade Finished Area Unit Type | Square Feet |
| Total Baths | 3 |
Exterior Features
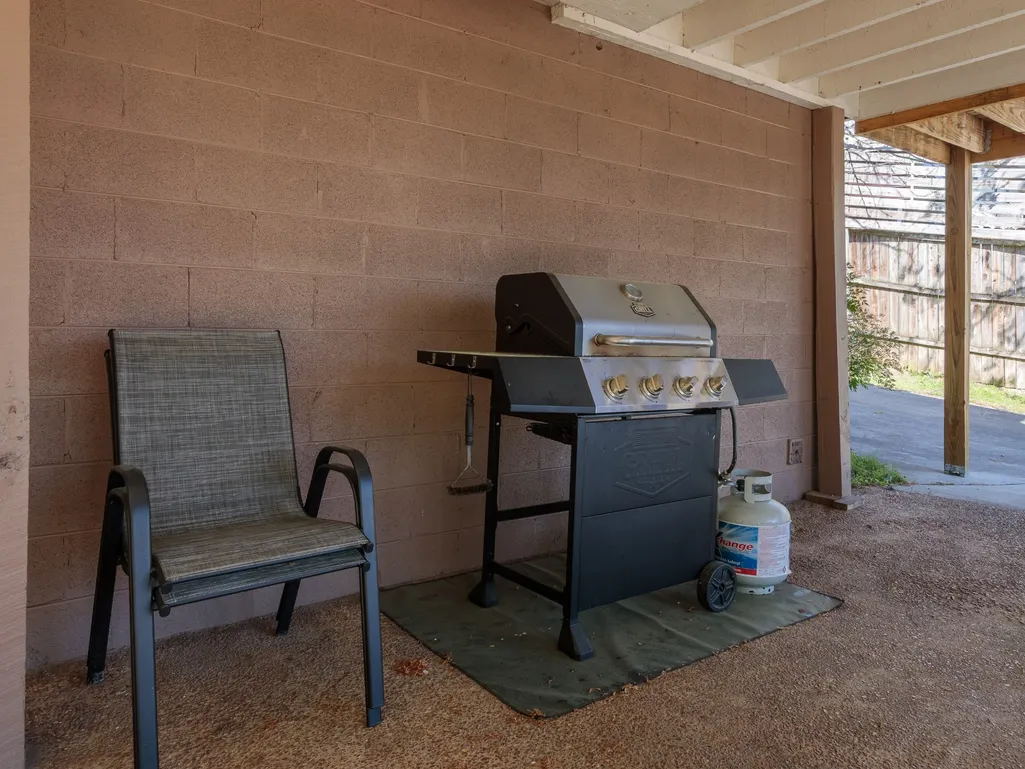
| Exterior Amenities | Balcony,Gas Grill,Smart Lock(s) |
|---|---|
| Fencing | Back Yard |
| Parking Features | Driveway,Gravel |
| Lot Features | Corner Lot,Cul-De-Sac |
| Water Source | Public |
| Total Parking | 8 |
| Lot Size Area | 1.11 |
| Building Area Total | 3679 |
| Lot Size Acres | 1.11 |
| Lot Size Source | Assessor |
| Waterfront Y/N | No |
Amenities
- Foreclosure
- Views
- Short Sale
- New Construction
- Adult 55+
- Lease To Own
- No HOA Fees
- Furnished
- Primary On Main
- Air Conditioning
- Seller Finance
- Green
- Fixer Upper
- Horse
- Golf
- Fireplace
- Deck
- Garage
- Basement
- Pool
Property vs Single Family Average in 37764
Price
Taxes
Year Built
Visits
 The data relating to real estate for sale on this web site comes in part from the Internet Data Exchange Program of RealTracs Solutions as distributed by MLS Grid. Real estate listings held by brokerage firms other than Holmes + Pruett Homes Team are marked with the Internet Data Exchange Program logo or thumbnail logo and detailed information about them includes the name of the listing brokers.
