
Price Reduction
Address
528 St Anthony Drive, Jamestown, TN
Price
$ 319,900
Property Attributes
- MLS#3268523
- TypeSingle Family
- Listing Status Active
- CountyFENTRESS
- CityJamestown
- NeighborhoodStone Cliff Acres Phvi
- Zip38556
- StyleTraditional
- Year Built2022
- Taxes$ 932
- Price$ 319,900
- Bedrooms3
- Full Bathrooms2
- Half Bathrooms0
- Sqr Footage1388
- Lot Size1.24 Acres
Data Source:
Listing courtesy of RealTracs MLS as distributed by MLS GRID
Property Description
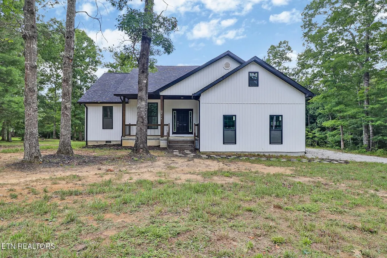
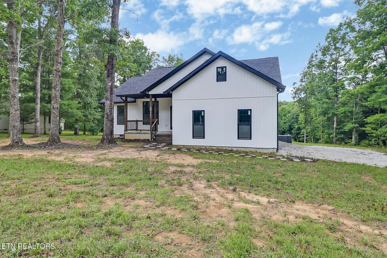
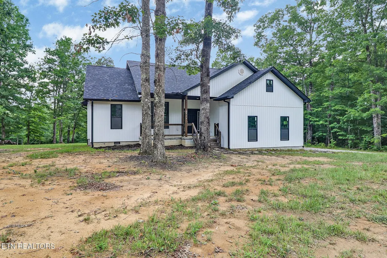
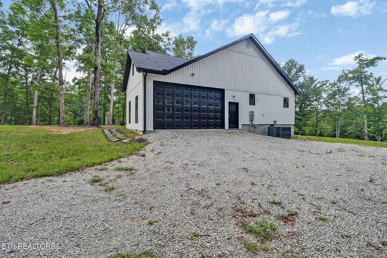
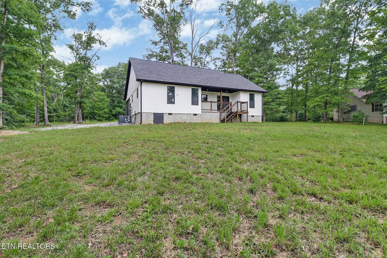
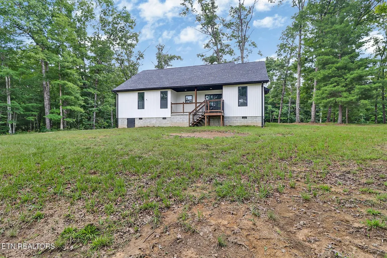
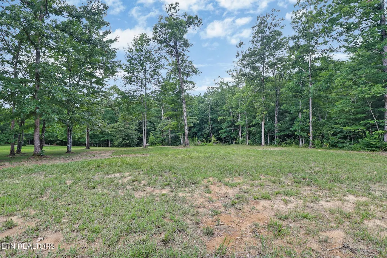
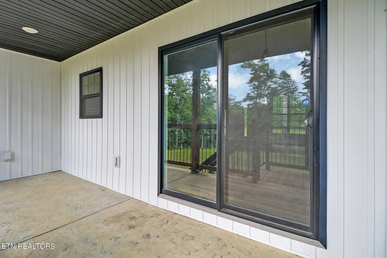
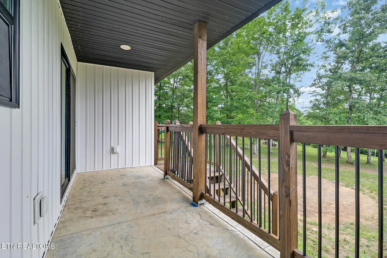
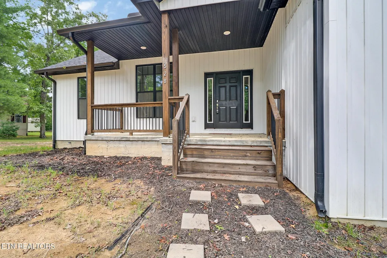
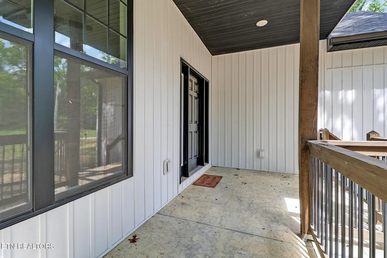
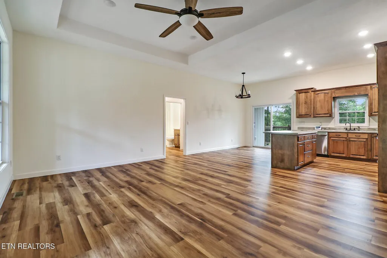
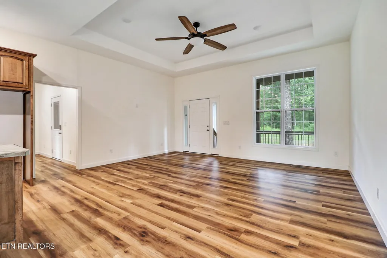
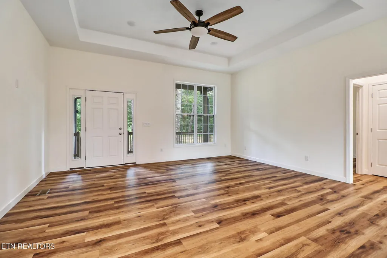
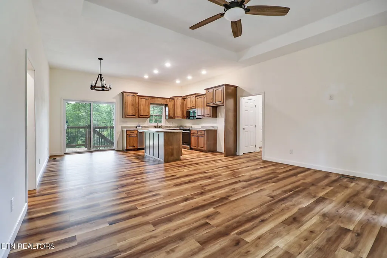
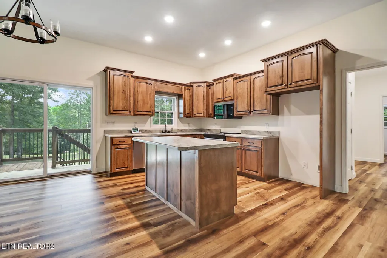
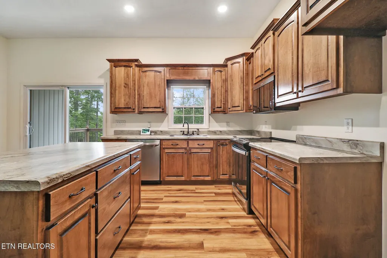
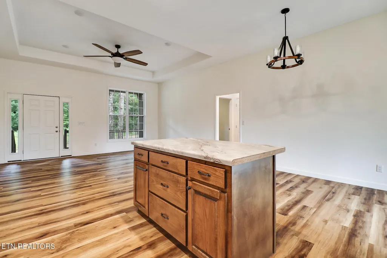
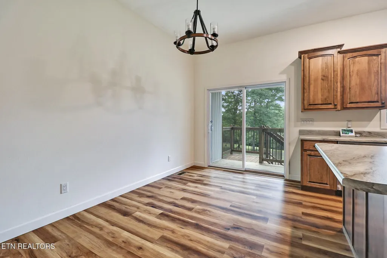
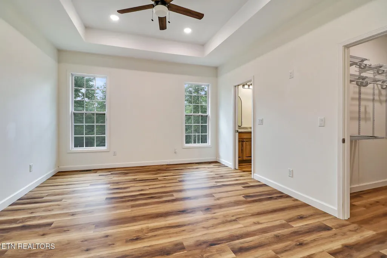
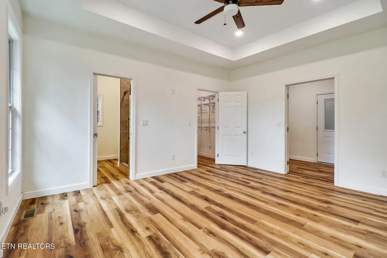
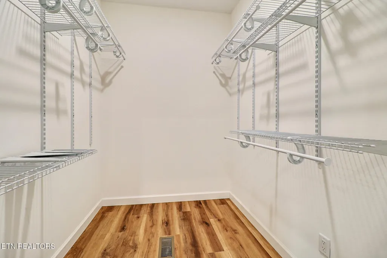
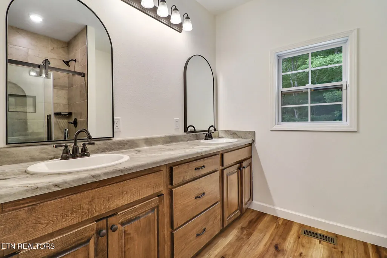
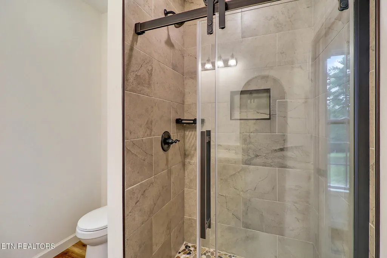
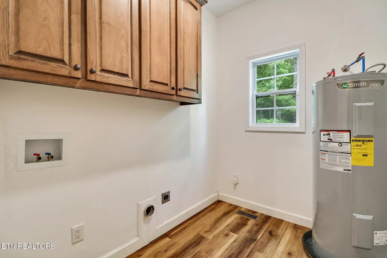
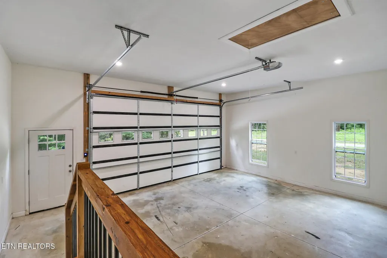
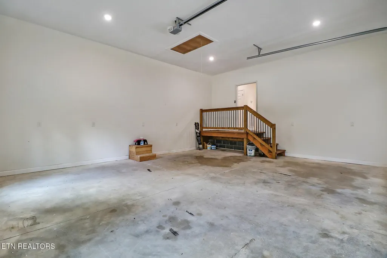
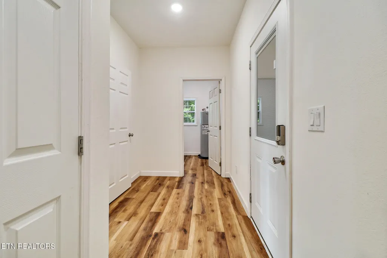
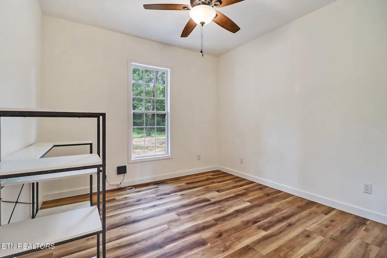
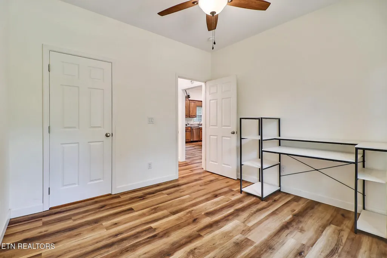
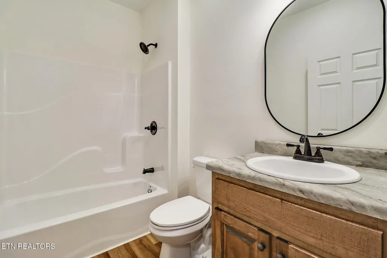
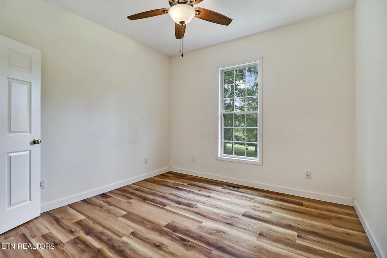
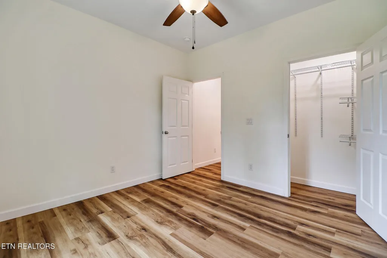
Welcome home to this beautifully designed home featuring a spacious open-concept split floor plan with soaring 10-foot ceilings that create a bright and inviting atmosphere. Relax on the covered front porch or entertain on the open back deck while enjoying the peaceful surroundings and level backyard. The custom kitchen offers beautiful cabinetry, a center island, and ample space for a dining table overlooking the backyard through sliding glass doors. The private primary suite features an elegant tray ceiling, an oversized walk-in closet, and a luxurious en-suite bath with a double vanity and a tiled walk-in shower. Two additional generously sized bedrooms share a full bath, providing plenty of space for family or guests. The laundry room includes custom cabinetry for added storage and convenience. A two-car attached garage completes this wonderful home. Don't miss the opportunity to add your personal touches and make this beautiful property your own!
| Price History | |
|---|---|
| 7/9/2026 | Listed $329,900 |
| 8/26/2026 | 4$319,900 |
General Features
| Living Area | 1388 |
|---|---|
| Sewer | Septic Tank |
| Heating | Central,Electric,Heat Pump |
| Cooling | Central Air |
| Utilities | Electricity Available,Water Available |
| Possession | Close Of Escrow |
| Appliances | Dishwasher,Microwave,Range |
| Garage Spaces | 2 |
| Patio/Porch Features | Deck,Porch,Covered |
| Architectural Style | Traditional |
| Security Features | Smoke Detector(s) |
| Construction Materials | Frame,Vinyl Siding |
| Year Built | 2022 |
| Stories Count | 1 |
| Topography | Level |
| Levels | One |
| Property Subtype | Single Family Residence |
| County | Fentress County,TN |
| New Construction | No |
| Property Type | Residential |
| Attached Garage | No |
| Subdivision Name | Stone Cliff Acres Phvi |
| Garage Y/N | Yes |
| Full Baths | 2 |
| Status | Active |
| Directions | Hwy 127 South. Turn left on Taylor Place road. Turn right on Tinchtown Road. Turn right at Rays Market. Turn left on Press Beaty Road. Turn right on St Anthony De. Home will be on right. (SOP) |
| City | Jamestown |
| Senior Community Y/N | No |
| Lot Size Units | Acres |
| Property Attached Y/N | No |
| Year Built Details | Existing |
| Tax Annual Amount | 932 |
| Building Area Units | Square Feet |
| Living Area Units | Square Feet |
| Standard Status | Active |
| Tax Lot | 16 |
Interior Features
| Interior Amenities | Walk-In Closet(s),Kitchen Island |
|---|---|
| Basement | Crawl Space |
| Flooring | Laminate |
| Air Conditioning Y/N | Yes |
| Heating Y/N | Yes |
| Fireplace Y/N | No |
| Above Grade Finished Area | 1388 |
| Laundry Features | Washer Hookup,Electric Dryer Hookup |
| Total Bedrooms | 3 |
| Main Level Bedrooms | 3 |
| Below Grade Finished Area Unit Type | Square Feet |
| LivingAreaSource | Assessor |
| Below Grade Finished Area Source | Assessor |
| Above Grade Finished Area Source | Assessor |
| Above Grade Finished Area Unit Type | Square Feet |
| Total Baths | 2 |
Exterior Features
| Lot Features | Level |
|---|---|
| Water Source | Public |
| Total Parking | 2 |
| Lot Size Area | 1.24 |
| Building Area Total | 1388 |
| Lot Size Acres | 1.24 |
| Lot Size Source | Assessor |
| Waterfront Y/N | No |
| Covered Spaces | 2 |
Amenities
- Foreclosure
- Views
- Short Sale
- New Construction
- Adult 55+
- Lease To Own
- No HOA Fees
- Furnished
- Primary On Main
- Air Conditioning
- Seller Finance
- Green
- Fixer Upper
- Horse
- Golf
- Fireplace
- Deck
- Garage
- Basement
- Pool
Property vs Single Family Average in 38556
Price
Taxes
Year Built
Visits
 The data relating to real estate for sale on this web site comes in part from the Internet Data Exchange Program of RealTracs Solutions as distributed by MLS Grid. Real estate listings held by brokerage firms other than Holmes + Pruett Homes Team are marked with the Internet Data Exchange Program logo or thumbnail logo and detailed information about them includes the name of the listing brokers.
