
Address
1510 Beckham Dr, Brentwood, TN
Price
$ 2,600,000
Property Attributes
- MLS#3268427
- TypeSingle Family
- Listing Status Active
- CountyWILLIAMSON
- CityBrentwood
- NeighborhoodWitherspoon Sec2
- Zip37027
- StyleTraditional
- Year Built2017
- Taxes$ 7980
- Price$ 2,600,000
- Bedrooms5
- Full Bathrooms5
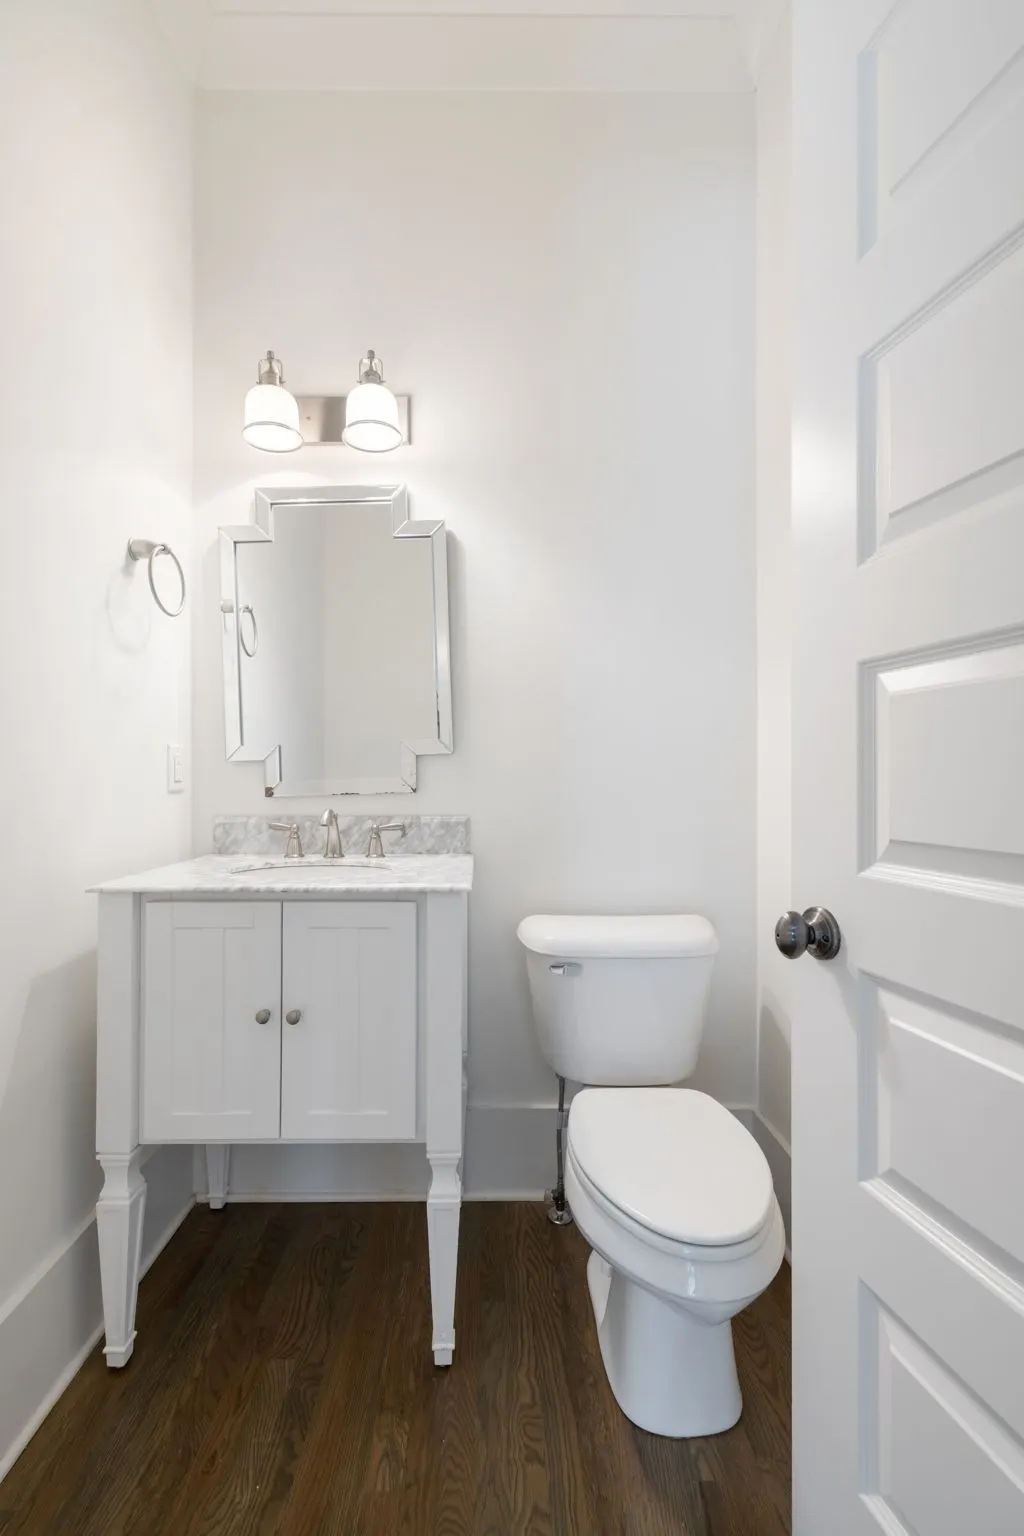
- Half Bathrooms1
- Sqr Footage5343
- Lot Size0.46 Acres
Data Source:
Listing courtesy of RealTracs MLS as distributed by MLS GRID
Property Description
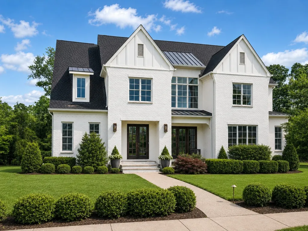
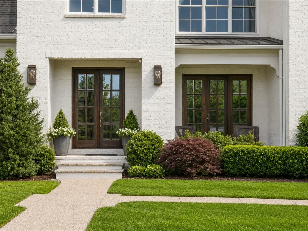
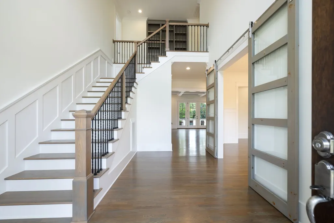
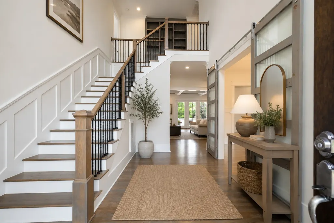
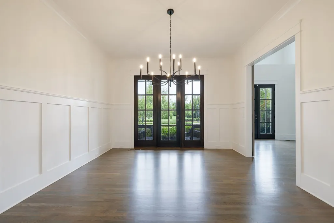
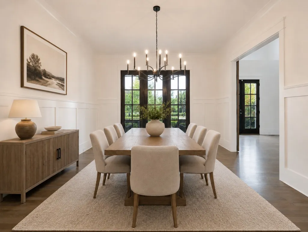
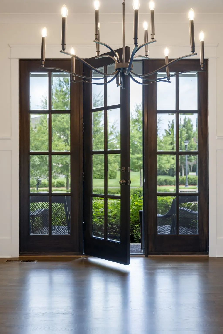
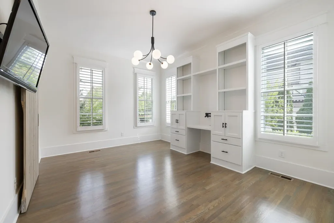
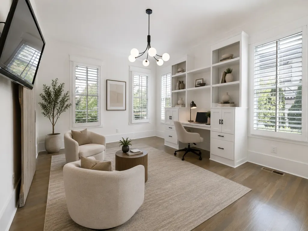
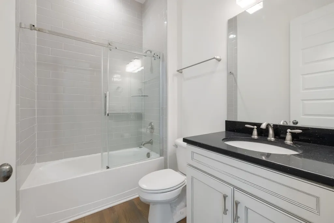
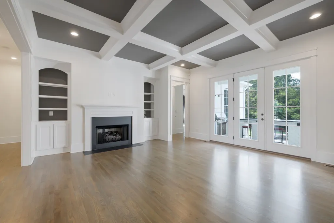
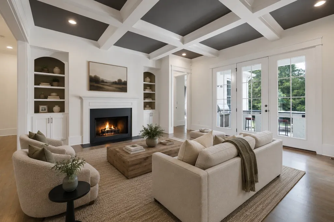
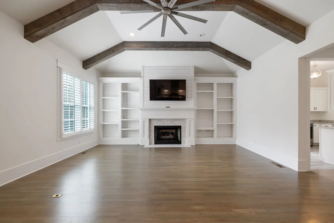
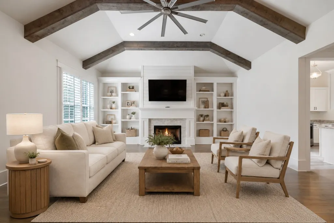
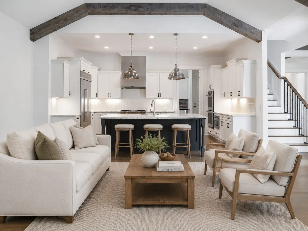
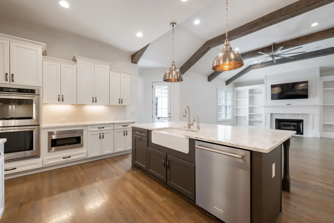
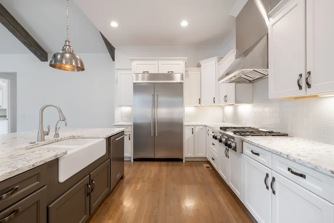
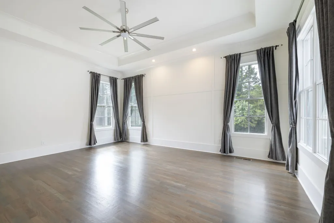
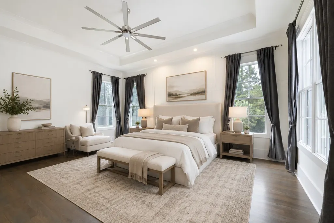
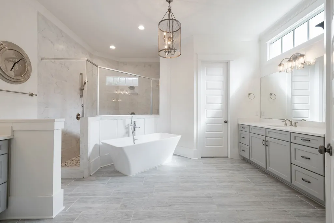
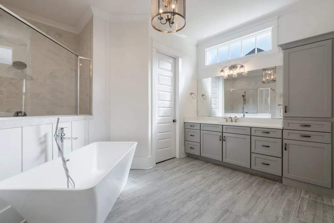
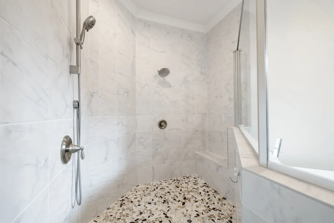
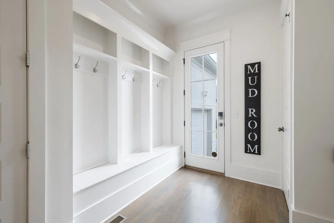
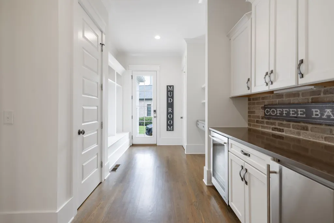
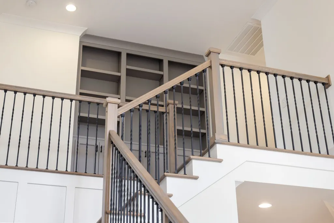
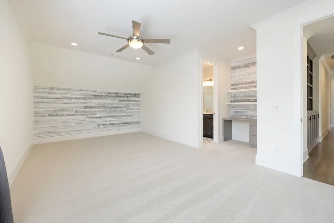
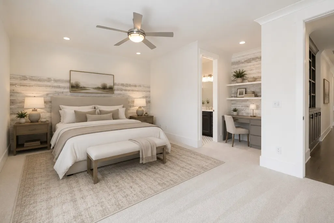
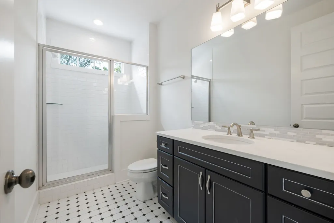
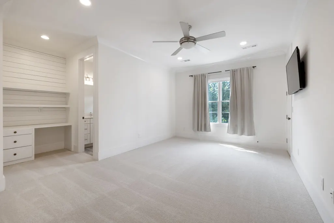
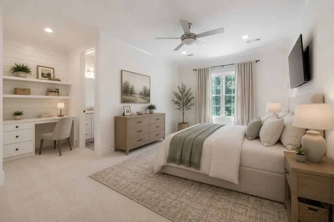
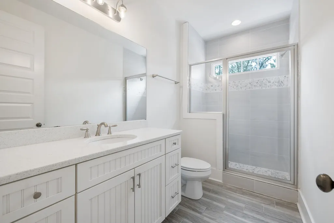
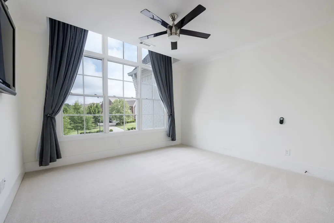
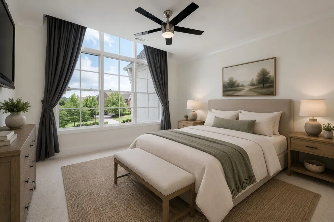
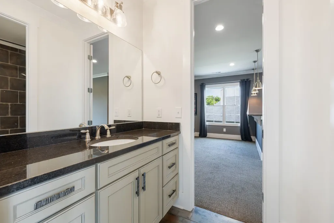
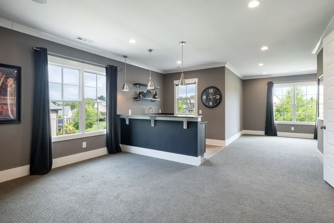
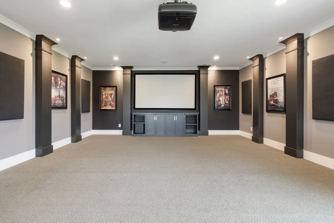
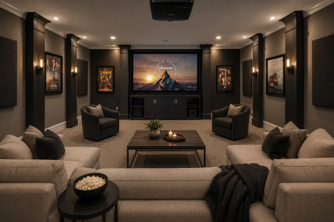
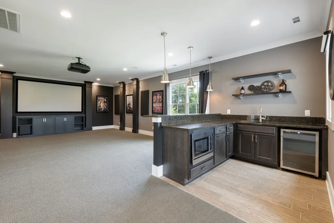
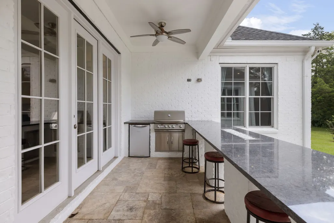
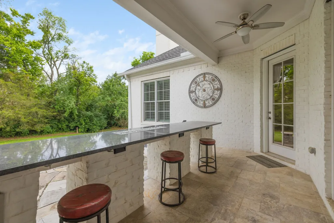
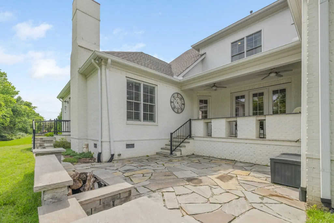
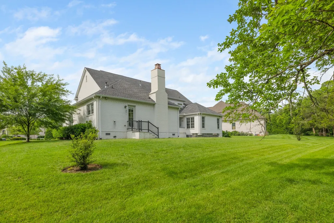
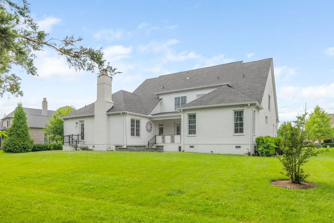
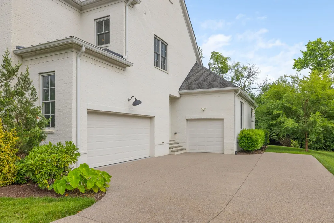
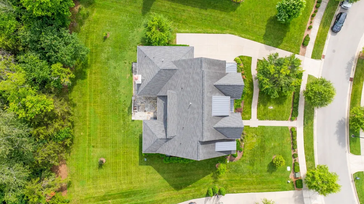
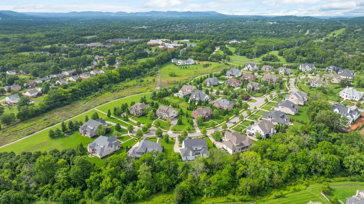
This exceptional residence is tucked away on a private cul-de-sac lot backing to a lush canopy of trees in the prestigious Witherspoon community. Every corner of the home feels fresh and inviting thanks to a recent update featuring new paint throughout, designer lighting, and plush new carpet in the upstairs bedrooms. The heart of the home is a true gourmet kitchen equipped with professional KitchenAid appliances, a massive 48 inch refrigerator, and a dedicated sonic ice machine for the ultimate hosting experience. High-end finishes like decorative beams and rustic barn doors add a layer of sophisticated character to the open living spaces. On the main level, you will find a serene primary suite alongside a flexible guest suite. This additional main floor room is currently styled as a professional office but easily serves as a fifth bedroom with its own bathroom. With five bedrooms and five and a half bathrooms total, the layout offers plenty of space and privacy for everyone. The outdoor living area is equally impressive, boasting a covered deck that leads down to a beautiful flagstone patio. This exterior oasis is complete with a full outdoor kitchen, making it the perfect spot for alfresco dining against a wooded backdrop. A spacious three car garage provides ample storage and parking. Residents will appreciate the location within the highly regarded Williamson County school zone.
| Elementary School | Middle School | High School |
|---|---|---|
| Crockett Elementary | Woodland Middle School | Ravenwood High School |
| Price History | |
|---|---|
| 7/9/2026 | Listed $2,600,000 |
General Features
| Living Area | 5343 |
|---|---|
| Sewer | Public Sewer |
| Heating | Central,Natural Gas |
| Cooling | Central Air,Electric |
| Utilities | Electricity Available,Natural Gas Available,Water Available,Cable Connected |
| Possession | Close Of Escrow |
| Roof | Shingle |
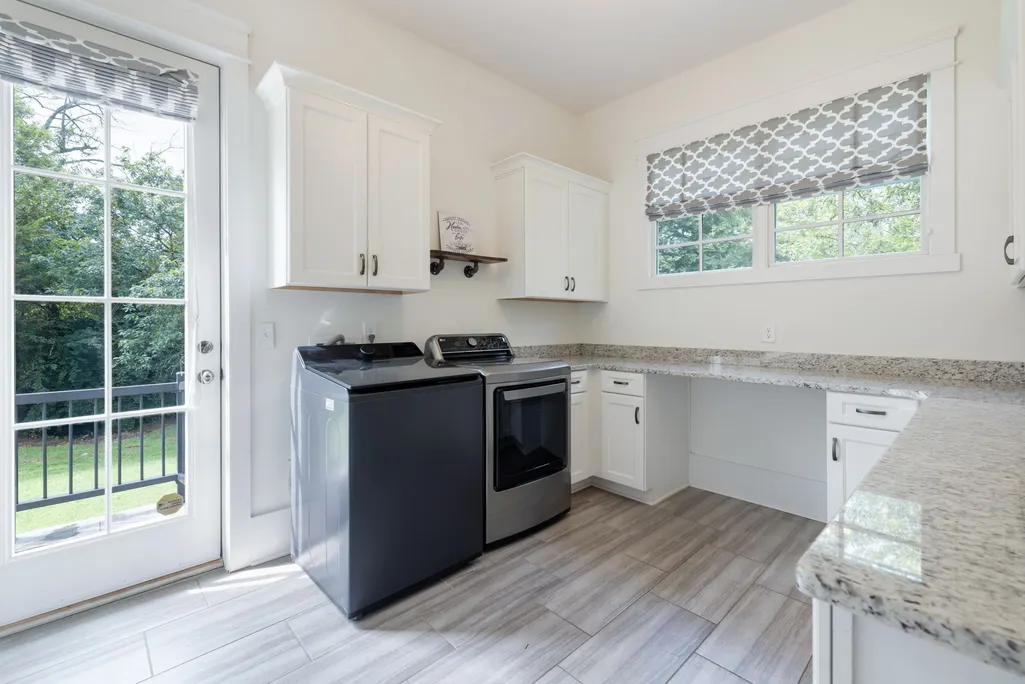
| Appliances | Double Oven,Cooktop,Dishwasher,Disposal,Dryer,Microwave,Refrigerator,Stainless Steel Appliance(s),Washer |
| HOA Fee | 350 |
| Garage Spaces | 3 |
| Patio/Porch Features | Patio,Covered,Porch |
| Architectural Style | Traditional |
| Security Features | Smoke Detector(s) |
| Construction Materials | Brick,Wood Siding |
| Year Built | 2017 |
| Stories Count | 2 |
| Levels | Two |
| Property Subtype | Single Family Residence |
| Assoc Fee Paid Per | Monthly |
| County | Williamson County,TN |
| New Construction | No |
| Property Type | Residential |
| Attached Garage | No |
| Subdivision Name | Witherspoon Sec2 |
| Garage Y/N | Yes |
| Full Baths | 5 |
| Status | Active |
| Directions | I-65 to Exit 71,Concord Rd. East on Concord Rd to Wilson Pike. Turn Right on Wilson Pike to Crockett Rd,left on Crockett. Take the first roundabout right onto Witherspoon Dr.. Right on Newhaven D |
| High School | Ravenwood High School |
| City | Brentwood |
| Senior Community Y/N | No |
| Lot Size Units | Acres |
| Elementary School | Crockett Elementary |
| Property Attached Y/N | No |
| Year Built Details | Existing |
| Tax Annual Amount | 7980 |
| Middle/Junior High School | Woodland Middle School |
| Building Area Units | Square Feet |
| Living Area Units | Square Feet |
| Standard Status | Active |
Interior Features
| Interior Amenities | Ceiling Fan(s),Entrance Foyer,Extra Closets,High Ceilings,Pantry,Walk-In Closet(s),High Speed Internet |
|---|---|
| Basement | Crawl Space |
| Flooring | Carpet,Wood,Tile |
| Total Fireplaces | 2 |
| Air Conditioning Y/N | Yes |
| Heating Y/N | Yes |
| Fireplace Y/N | Yes |
| Above Grade Finished Area | 5343 |
| Half Baths | 1 |
| Laundry Features | Electric Dryer Hookup,Washer Hookup |
| Total Bedrooms | 5 |
| Main Level Bedrooms | 2 |
| Below Grade Finished Area Unit Type | Square Feet |
| LivingAreaSource | Assessor |
| Below Grade Finished Area Source | Assessor |
| Above Grade Finished Area Source | Assessor |
| Above Grade Finished Area Unit Type | Square Feet |
| Total Baths | 6 |
Exterior Features
| Parking Features | Garage Door Opener,Garage Faces Side,Aggregate |
|---|---|
| Water Source | Public |
| Total Parking | 3 |
| Lot Size Area | 0.46 |
| Building Area Total | 5343 |
| Lot Dimensions | 94.4 X 162.7 |
| Lot Size Acres | 0.46 |
| Lot Size Source | Calculated from Plat |
| Waterfront Y/N | No |
| Covered Spaces | 3 |
Amenities
- Foreclosure
- Views
- Short Sale
- New Construction
- Adult 55+
- Lease To Own
- No HOA Fees
- Furnished
- Primary On Main
- Air Conditioning
- Seller Finance
- Green
- Fixer Upper
- Horse
- Golf
- Fireplace
- Deck
- Garage
- Basement
- Pool
Property vs Single Family Average in 37027
Price
Taxes
Year Built
Visits
 The data relating to real estate for sale on this web site comes in part from the Internet Data Exchange Program of RealTracs Solutions as distributed by MLS Grid. Real estate listings held by brokerage firms other than Holmes + Pruett Homes Team are marked with the Internet Data Exchange Program logo or thumbnail logo and detailed information about them includes the name of the listing brokers.
