
Open House Sat, Sep 19th 02:00 PM - 04:00 PM - Price Reduction
Address
731 Farmington Dr, Lebanon, TN
Price
$ 979,000
Property Attributes
- MLS#3246628
- TypeSingle Family
- Listing Status Active
- CountyWILSON
- CityLebanon
- NeighborhoodFarmington Woods Phase 9A
- Zip37087
- Style
- Year Built2021
- Taxes$ 3410
- Price$ 979,000
- Bedrooms4
- Full Bathrooms3
- Half Bathrooms1
- Sqr Footage3465
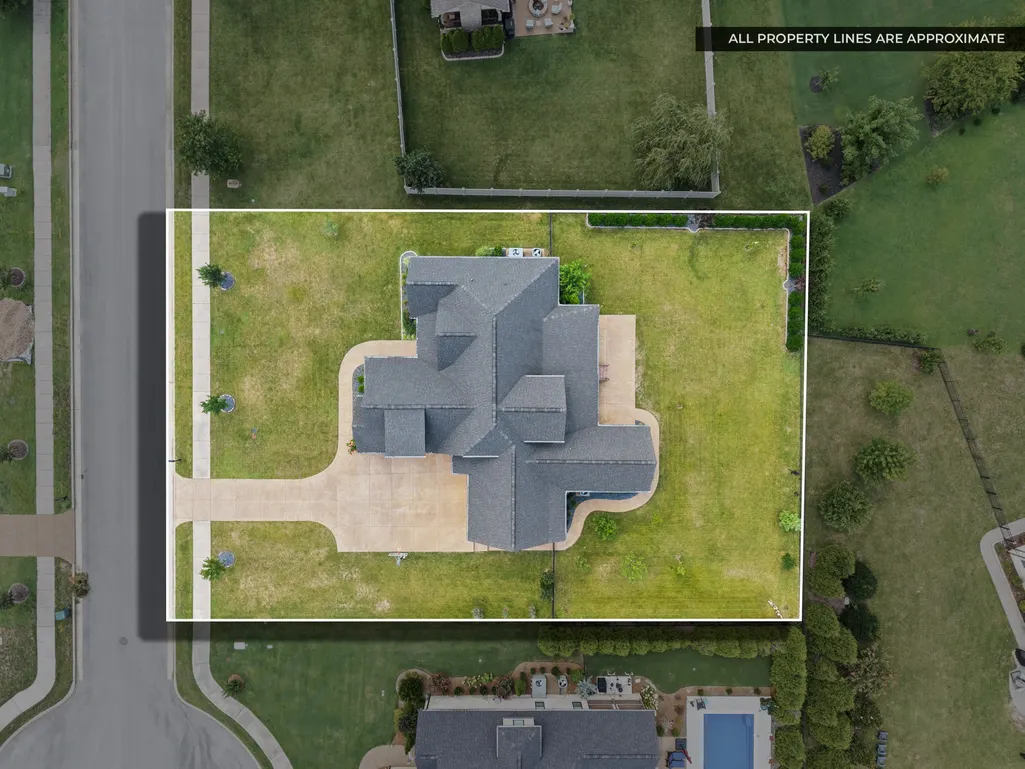
- Lot Size0.47 Acres
Data Source:
Listing courtesy of RealTracs MLS as distributed by MLS GRID
Property Description
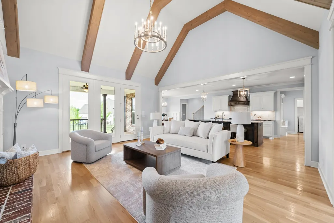
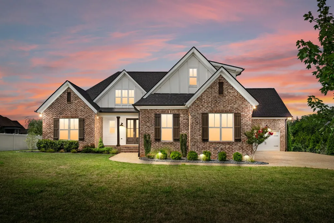
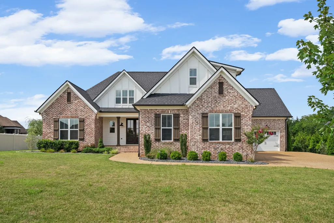
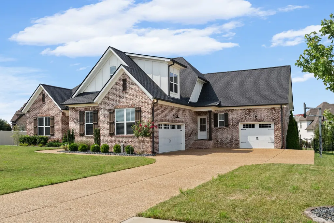
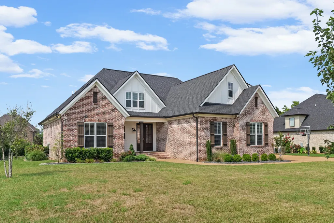
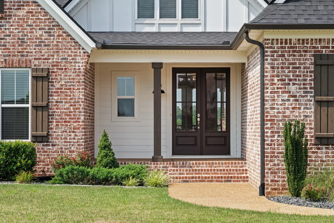
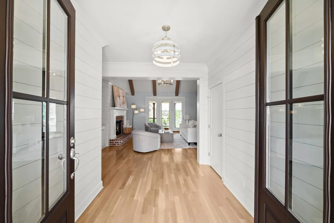
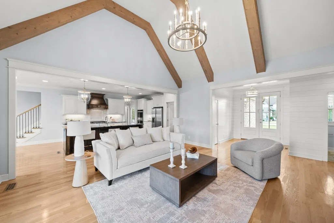
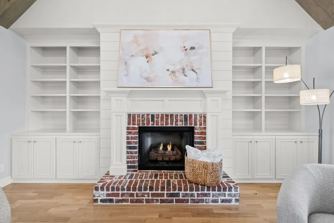
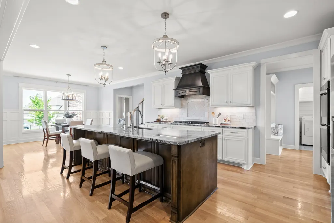
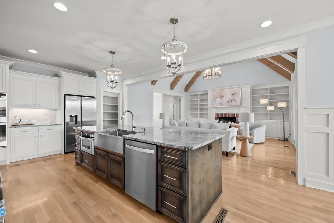
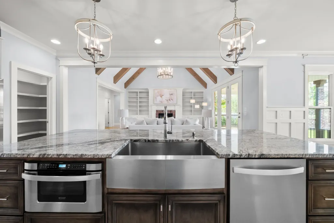
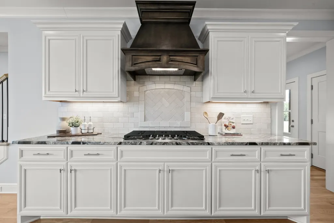
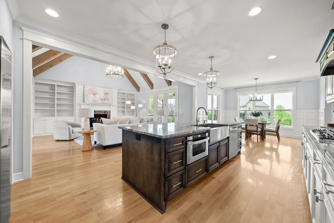
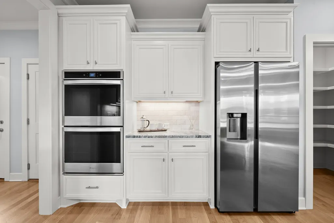
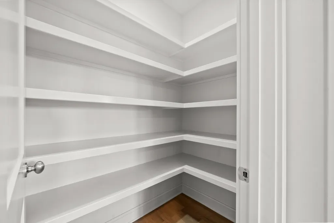
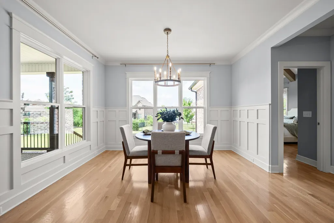
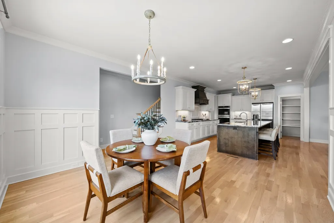
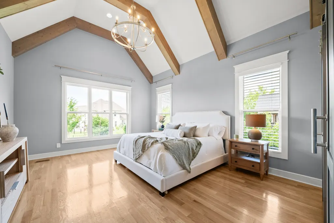
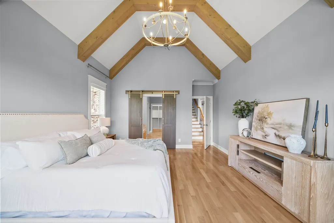
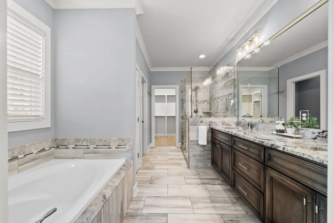
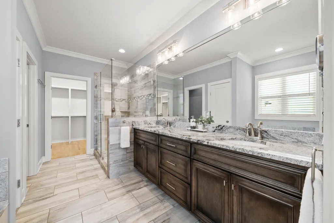
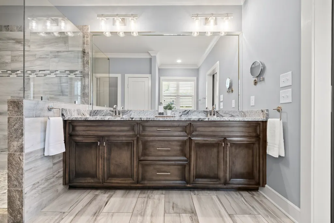
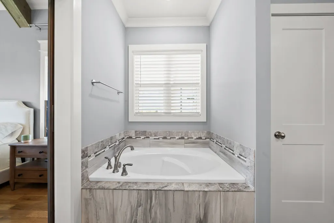
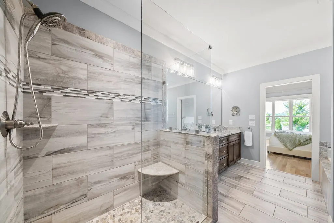
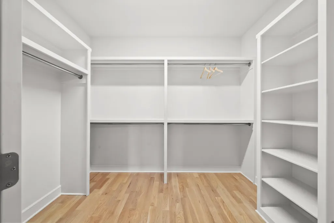
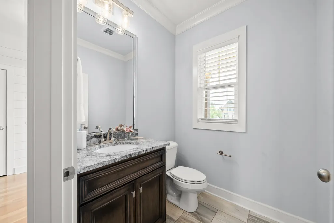
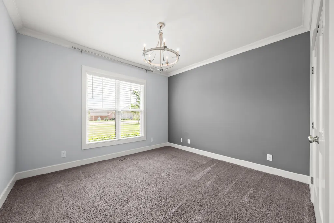
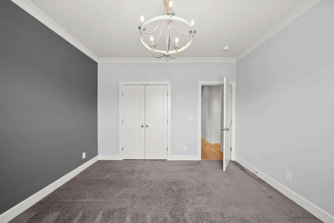
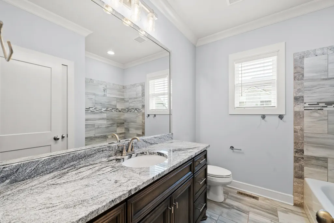
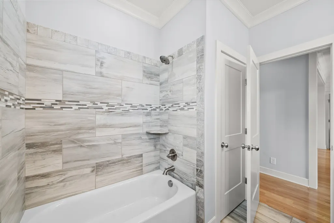
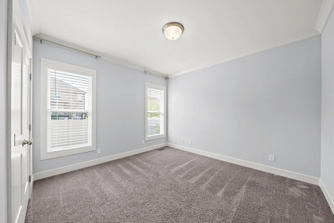
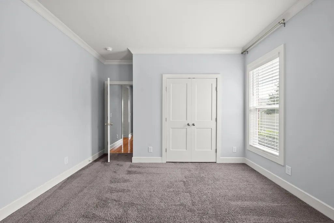
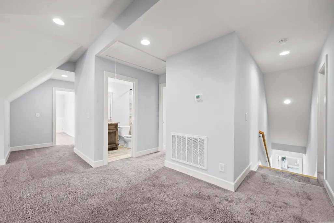
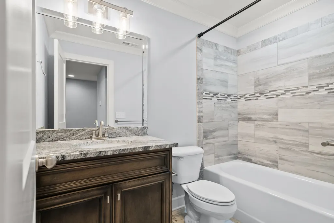
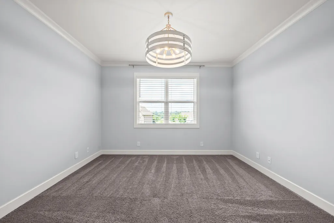
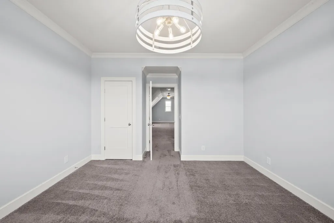
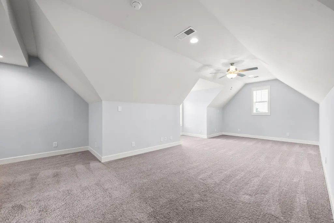
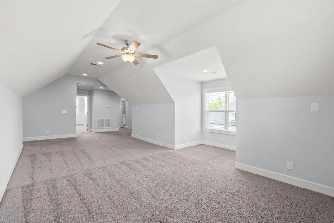
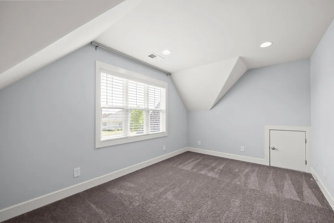
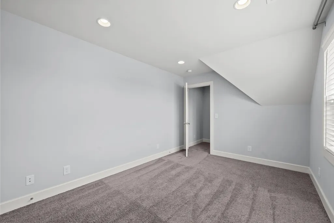
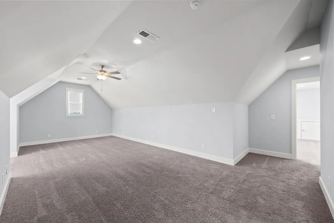
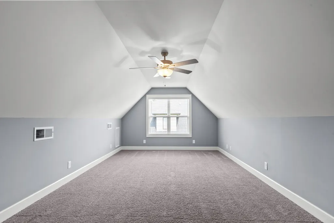
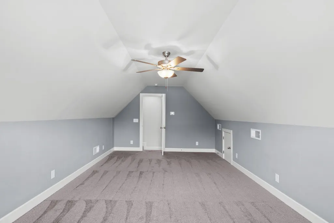
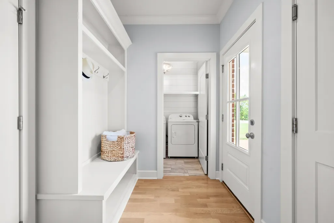
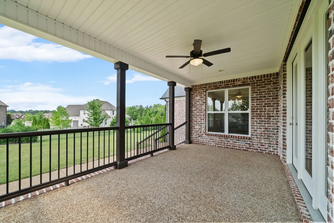
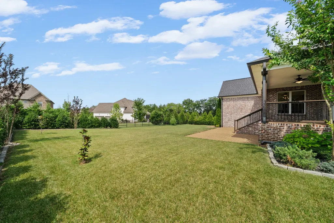
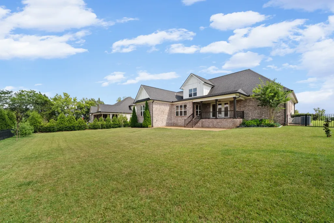
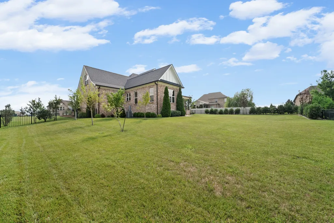
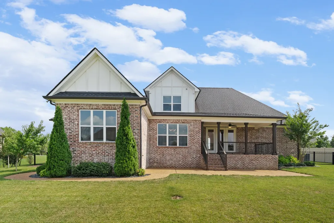
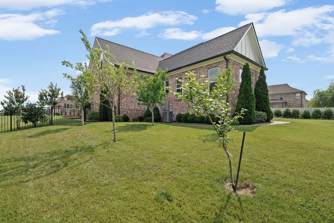
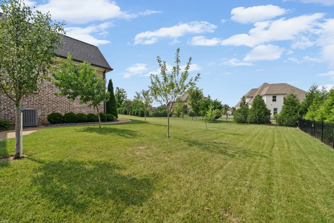
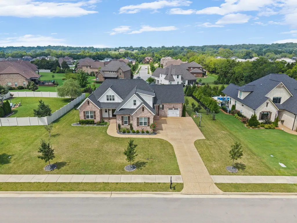
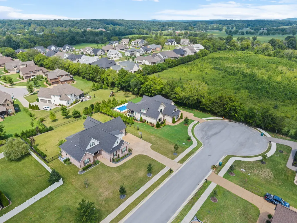
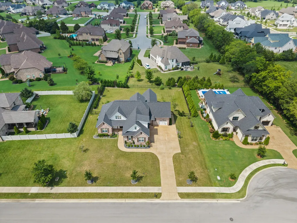
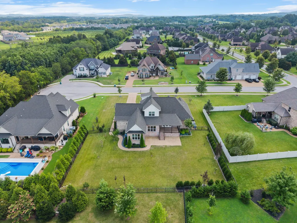
If you've been searching for a home that truly lives on one level without giving up the extra space that makes everyday life easier, your search may be over. Situated on a private half-acre cul-de-sac lot, this custom Cornerstone Homes residence built by Tim Tomlinson offers nearly 3,500 square feet designed to give you the flexibility to live primarily on the main level while still having dedicated space for guests, work, recreation, and entertaining. The main level features a spacious primary suite plus two additional bedrooms, creating a layout that is increasingly difficult to find. Upstairs, you'll find a fourth bedroom, dedicated office, bonus room, and separate media room—providing the flexibility to adapt as your needs change over time. At the center of the home, a vaulted and beamed living room with custom built-ins and a gas fireplace opens seamlessly to an oversized kitchen featuring a massive island, walk-in pantry, abundant cabinetry, and an expansive dining area designed for gathering. Beautiful sand-and-finish hardwood floors elevate the main living spaces, while the owner's retreat offers a soaking tub, separate shower, and oversized walk-in closet. Outside, mature landscaping, a fenced backyard, established peach, apple, and pear trees, a large covered porch, and a dedicated irrigation system on a separate water meter create an outdoor environment that would take years to replicate in a new construction home. Additional features include three full baths, a powder room, side-entry two-car garage plus attached carriage garage, and ample storage throughout. All of this for under $1 million—offering a rare combination of thoughtful design, everyday functionality, and move-in-ready outdoor living.
| Elementary School | Middle School | High School |
|---|---|---|
| Jones Brummett Elementary School | Walter J. Baird Middle School | Lebanon High School |
| Price History | |
|---|---|
| 6/22/2026 | Listed $999,000 |
| 8/25/2026 | 3$979,000 |
General Features
| Living Area | 3465 |
|---|---|
| Sewer | Public Sewer |
| Heating | Central,Natural Gas |
| Cooling | Central Air,Electric |
| Utilities | Electricity Available,Natural Gas Available,Water Available,Cable Connected |
| Possession | Close Of Escrow |
| Appliances | Double Oven,Gas Oven,Built-In Gas Range,Dishwasher,Disposal,Dryer,Microwave,Refrigerator,Stainless Steel Appliance(s),Washer,Smart Appliance(s) |
| HOA Fee | 350 |
| Garage Spaces | 3 |
| Association Fee Includes | Maintenance Grounds |
| Patio/Porch Features | Porch,Covered,Patio |
| Security Features | Smoke Detector(s) |
| Construction Materials | Brick |
| Pets Allowed | Yes |
| Year Built | 2021 |
| Stories Count | 2 |
| Topography | Cul-De-Sac,Level |
| Levels | Two |
| Property Subtype | Single Family Residence |
| Assoc Fee Paid Per | Annually |
| County | Wilson County,TN |
| New Construction | No |
| Property Type | Residential |
| Association Amenities | Sidewalks,Underground Utilities |
| Attached Garage | No |
| Subdivision Name | Farmington Woods Phase 9A |
| Garage Y/N | Yes |
| Full Baths | 3 |
| Status | Active |
| Directions | From BNA,take I-40E to exit 232B Hwy 109 N. Turn right on Hwy 70/Lebanon Rd,left on Maple Hill,right on Carver,left on Farmington Dr. House is on the left in the cul-de-sac at the end of Farmington D |
| High School | Lebanon High School |
| City | Lebanon |
| Senior Community Y/N | No |
| Open Parking Spaces | 4 |
| Lot Size Units | Acres |
| Elementary School | Jones Brummett Elementary School |
| Property Attached Y/N | No |
| Year Built Details | Existing |
| Tax Annual Amount | 3410 |
| Middle/Junior High School | Walter J. Baird Middle School |
| Building Area Units | Square Feet |
| Living Area Units | Square Feet |
| Standard Status | Active |
Interior Features
| Interior Amenities | Air Filter,Bookcases,Built-in Features,Ceiling Fan(s),Entrance Foyer,Extra Closets,High Ceilings,Open Floorplan,Pantry,Walk-In Closet(s),High Speed Internet,Kitchen Island |
|---|---|
| Basement | Crawl Space |
| Flooring | Carpet,Wood,Tile |
| Total Fireplaces | 1 |
| Air Conditioning Y/N | Yes |
| Heating Y/N | Yes |
| Fireplace Y/N | Yes |
| Above Grade Finished Area | 3465 |
| Half Baths | 1 |
| Laundry Features | Electric Dryer Hookup,Washer Hookup |
| Total Bedrooms | 4 |
| Main Level Bedrooms | 3 |
| Below Grade Finished Area Unit Type | Square Feet |
| LivingAreaSource | Builder |
| Below Grade Finished Area Source | Builder |
| Above Grade Finished Area Source | Builder |
| Above Grade Finished Area Unit Type | Square Feet |
| Total Baths | 4 |
Exterior Features
| Exterior Amenities | Smart Irrigation |
|---|---|
| Fencing | Back Yard |
| Parking Features | Garage Door Opener,Garage Faces Side,Driveway |
| Lot Features | Cul-De-Sac,Level |
| Water Source | Public |
| Total Parking | 7 |
| Lot Size Area | 0.47 |
| Building Area Total | 3465 |
| Lot Dimensions | 120 X170 |
| Lot Size Acres | 0.47 |
| Lot Size Source | Calculated from Plat |
| Waterfront Y/N | No |
| Covered Spaces | 3 |
| Other Equipment | Air Purifier |
Amenities
- Foreclosure
- Views
- Short Sale
- New Construction
- Adult 55+
- Lease To Own
- No HOA Fees
- Furnished
- Primary On Main
- Air Conditioning
- Seller Finance
- Green
- Fixer Upper
- Horse
- Golf
- Fireplace
- Deck
- Garage
- Basement
- Pool
Property vs Single Family Average in 37087
Price
Taxes
Year Built
Visits
 The data relating to real estate for sale on this web site comes in part from the Internet Data Exchange Program of RealTracs Solutions as distributed by MLS Grid. Real estate listings held by brokerage firms other than Holmes + Pruett Homes Team are marked with the Internet Data Exchange Program logo or thumbnail logo and detailed information about them includes the name of the listing brokers.
