
Views - New Construction
Address
850 Trinity View Circle, Seymour, TN
Price
$ 559,000
Property Attributes
- MLS#3176694
- TypeSingle Family
- Listing Status Active
- CountySEVIER
- CitySeymour
- NeighborhoodTRINITY VIEW SUBDIVISION
- Zip37865
- StyleContemporary
- Year Built2025
- Taxes$ 51
- Price$ 559,000
- Bedrooms3
- Full Bathrooms3
- Half Bathrooms0
- Sqr Footage2870
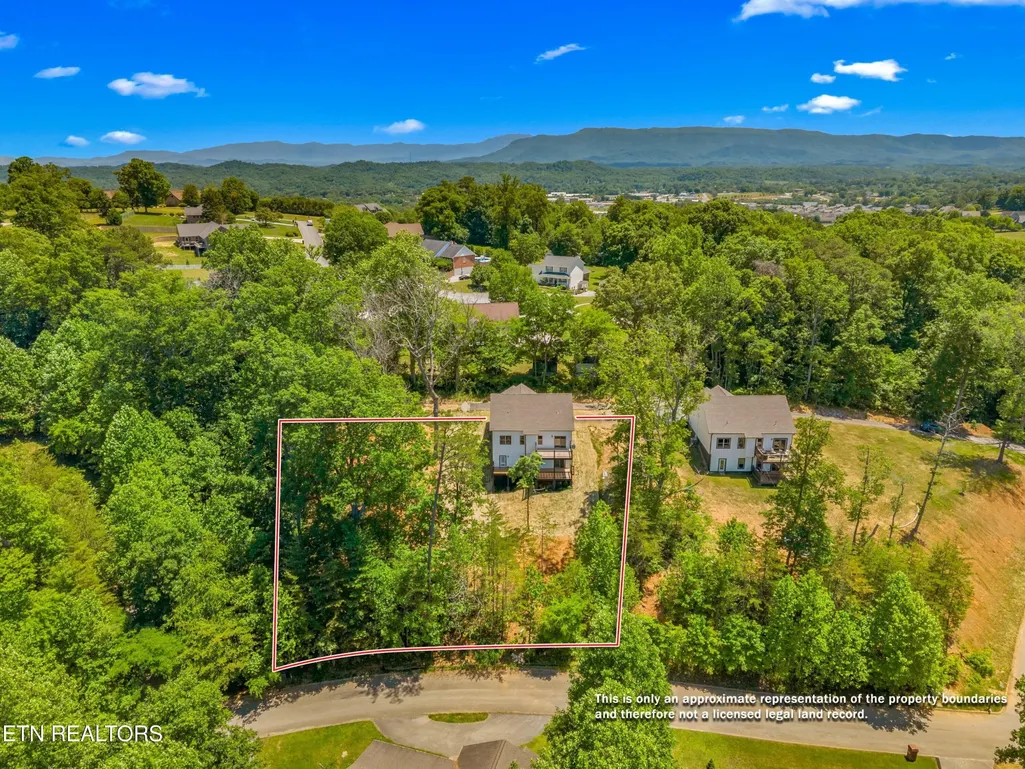
- Lot Size0.83 Acres
Data Source:
Listing courtesy of RealTracs MLS as distributed by MLS GRID
Property Description
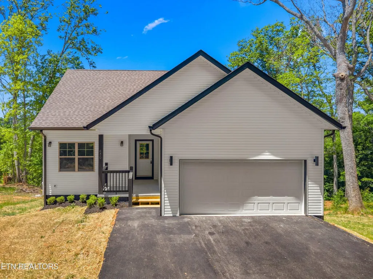
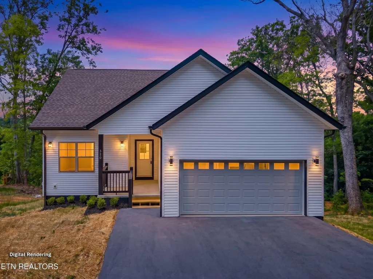
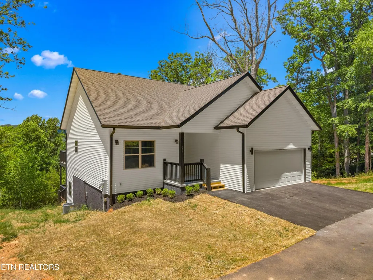
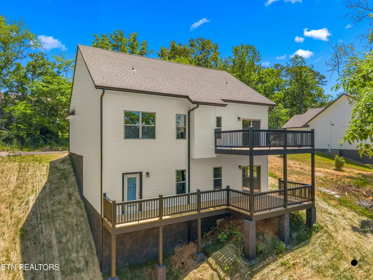
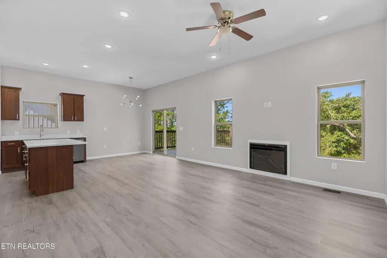
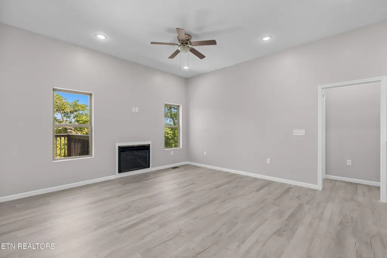
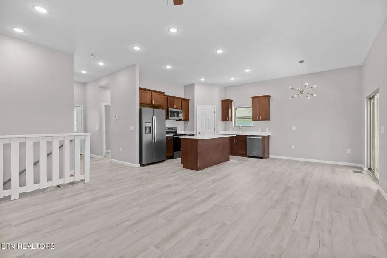
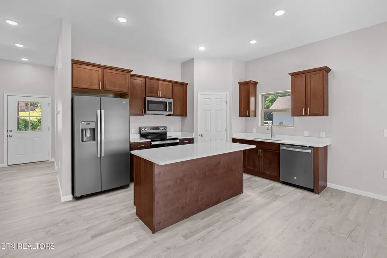
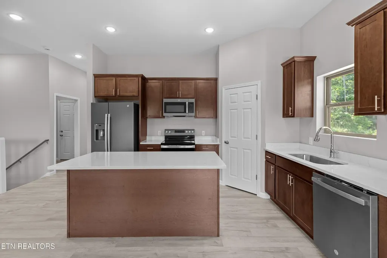
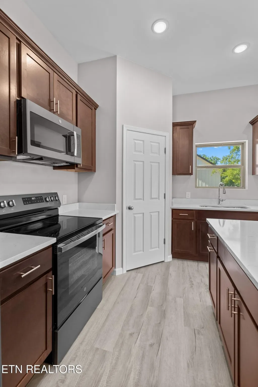
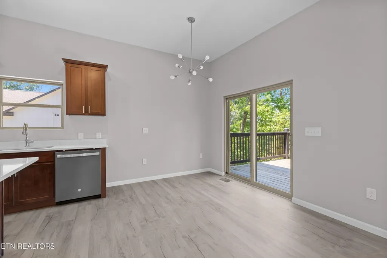
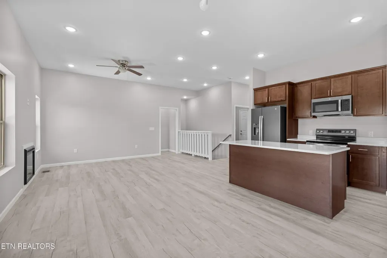
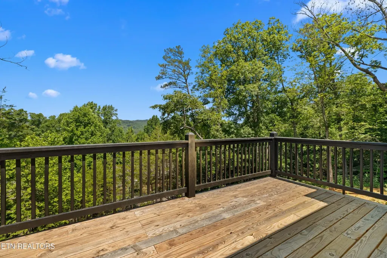
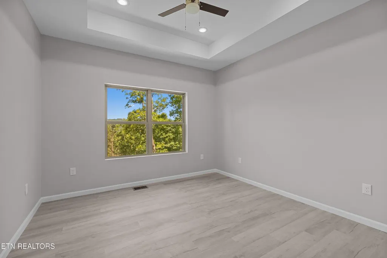
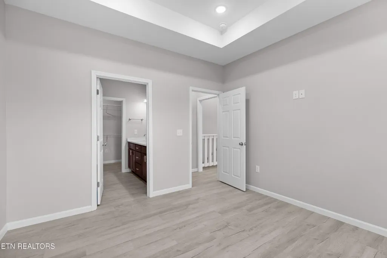
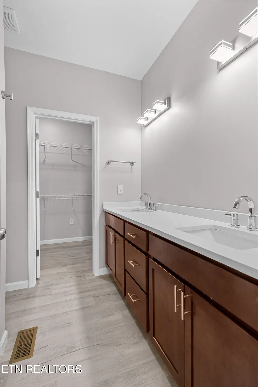
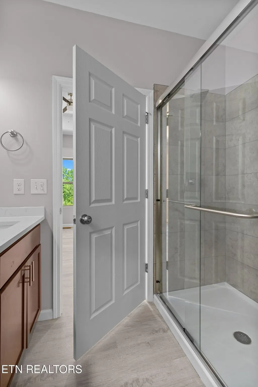
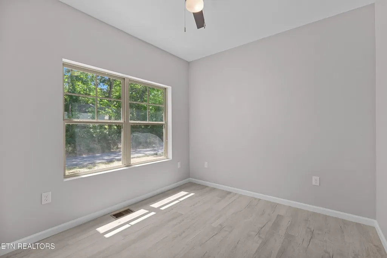
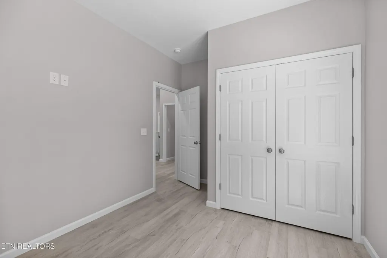
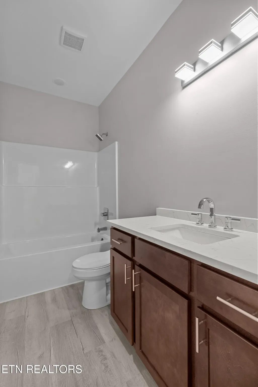
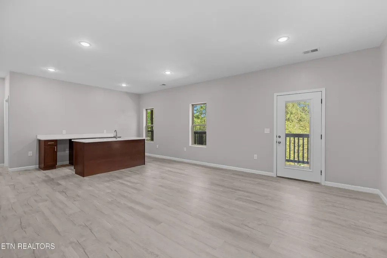
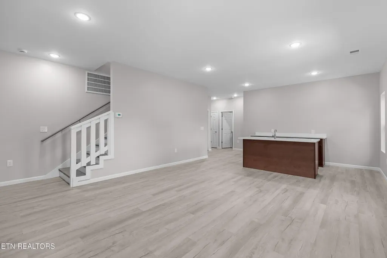
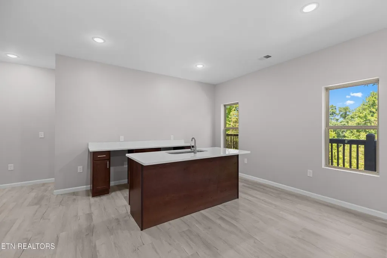
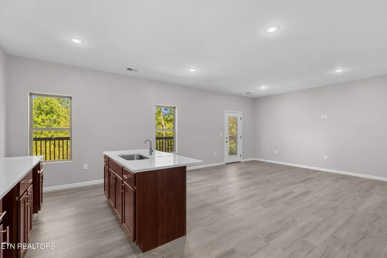
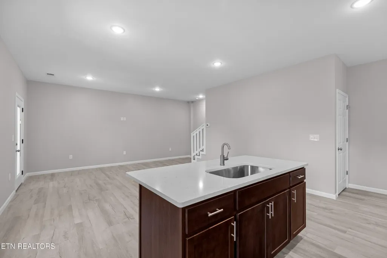
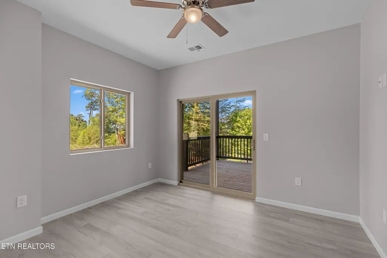
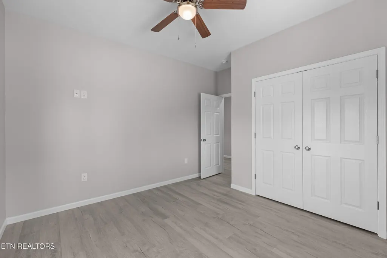
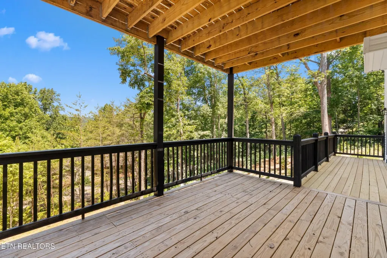
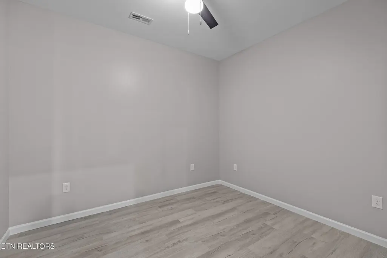
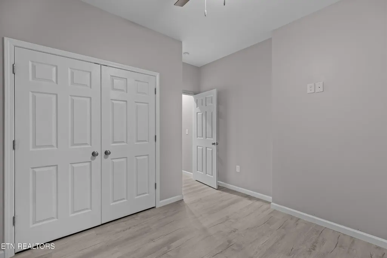
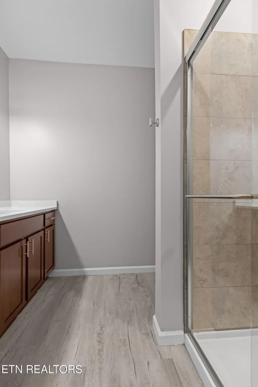
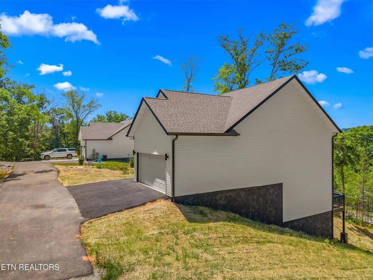
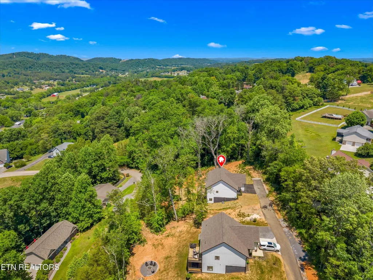
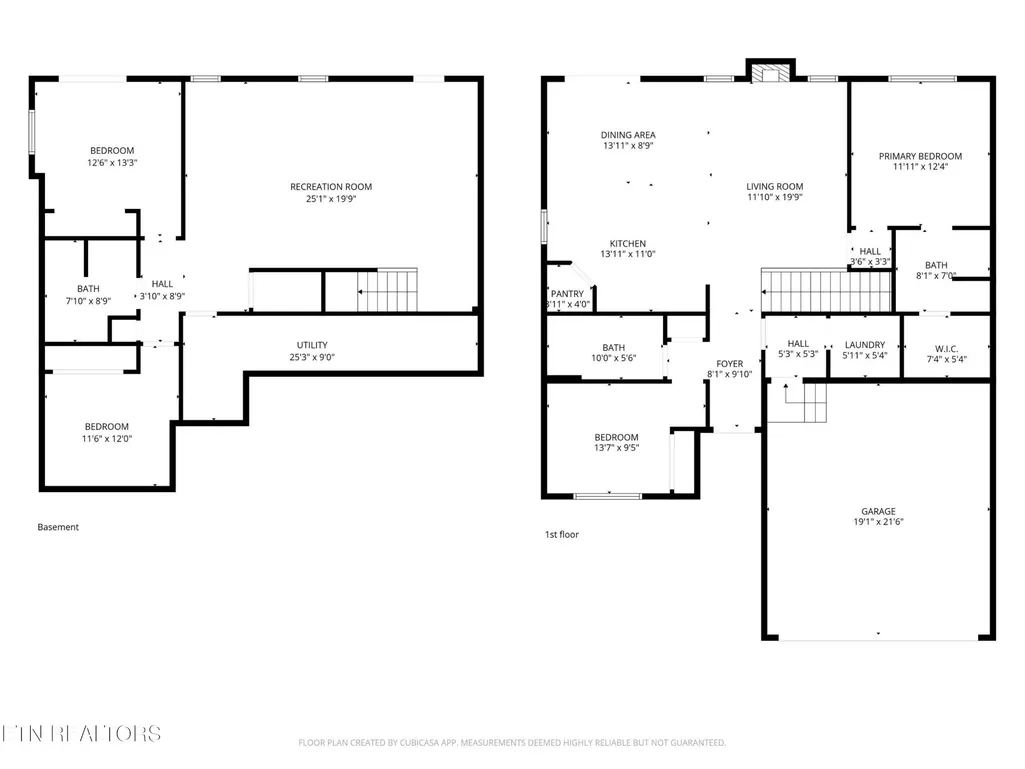
Discover the perfect blend of comfort, style, and privacy in this stunning new construction home, ideally located at the end of the street for added seclusion. This thoughtfully designed residence offers 3 spacious bedrooms and 3 full baths, providing plenty of room for family and guests. The heart of the home features a beautifully appointed kitchen with granite countertops, a large center island, abundant cabinetry, and a generous pantry--perfect for everyday living and entertaining. An open and functional layout flows seamlessly into the main living areas, highlighted by two fireplaces that add warmth and character. Additional features include a dedicated laundry room and a versatile exercise room that can also serve as a home office or flex space. Step outside to the deck and take in the peaceful mountain views, ideal for relaxing or hosting gatherings. Situated on a private lot at the end of the street, this home offers tranquility without sacrificing modern convenience. Quality construction, elegant finishes, and a serene setting make this property a must-see. Schedule your showing today and experience mountain living at its finest.
| Price History | |
|---|---|
| 4/16/2026 | Listed $559,900 |
| 5/21/2026 | 1$559,750 |
| 6/12/2026 | 1$559,499 |
| 7/21/2026 | 1$559,000 |
General Features
| Living Area | 2870 |
|---|---|
| Sewer | Septic Tank |
| Heating | Central,Electric,Heat Pump |
| Cooling | Ceiling Fan(s) |
| Utilities | Electricity Available,Water Available |
| Possession | Close Of Escrow |
| Appliances | Microwave,Range,Refrigerator |
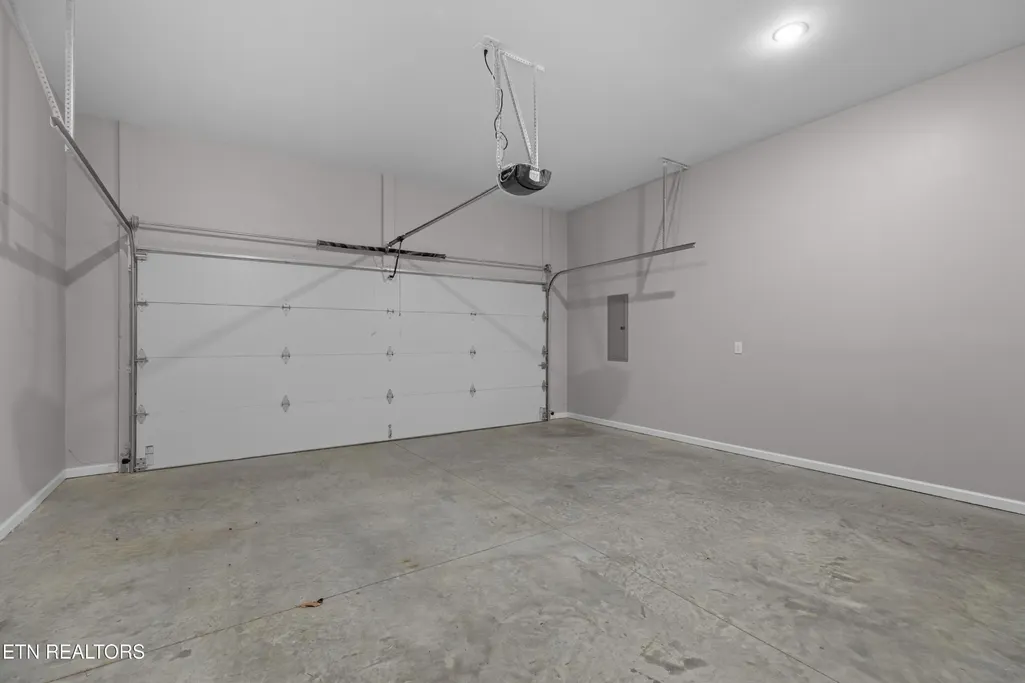
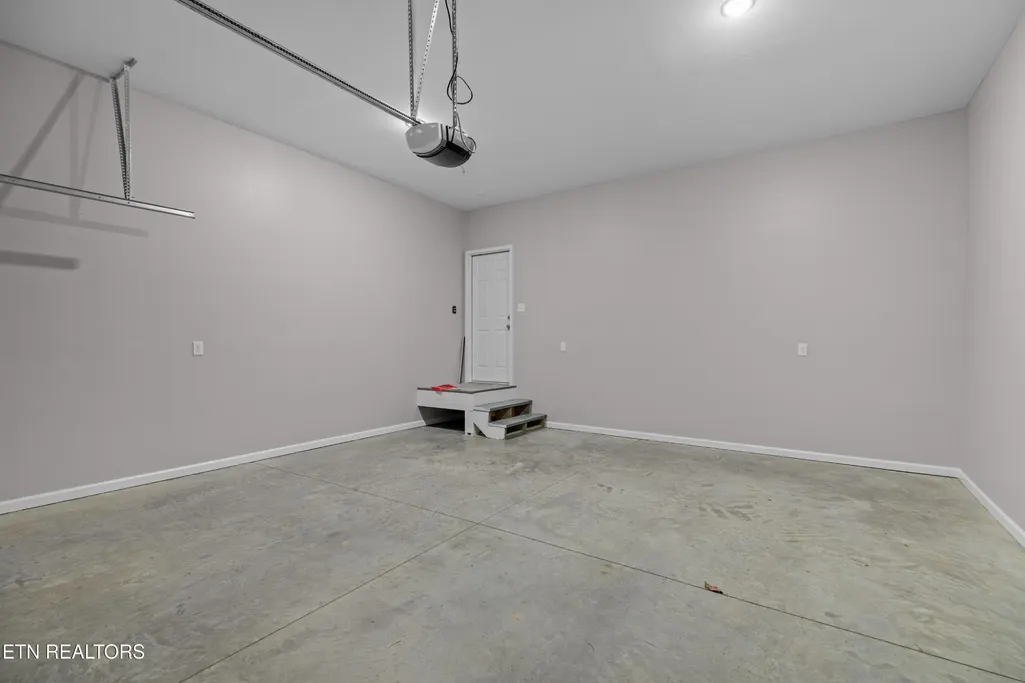
| Garage Spaces | 2 |
| Patio/Porch Features | Deck,Porch,Covered |
| Architectural Style | Contemporary |
| Security Features | Smoke Detector(s) |
| Construction Materials | Frame |
| Year Built | 2025 |
| View | Mountain(s) |
| Topography | Private,Wooded |
| Levels | Two |
| Property Subtype | Single Family Residence |
| County | Sevier County,TN |
| New Construction | Yes |
| Property Type | Residential |
| Attached Garage | No |
| Energy Efficient | Fireplace Insert |
| Subdivision Name | TRINITY VIEW SUBDIVISION |
| Garage Y/N | Yes |
| Full Baths | 3 |
| Status | Active |
| Directions | From Boyd's Creek Hwy,turn onto S Old Sevierville Pike. Turn right onto W Union Valley Rd. Turn right onto Trinity View Cir. Take the first right,home will be on the left. |
| City | Seymour |
| Senior Community Y/N | No |
| Lot Size Units | Acres |
| Property Attached Y/N | No |
| Year Built Details | New |
| Tax Annual Amount | 51 |
| Building Area Units | Square Feet |
| Living Area Units | Square Feet |
| Standard Status | Active |
| Tax Lot | 8-R |
Interior Features
| Interior Amenities | Walk-In Closet(s),Pantry,Ceiling Fan(s) |
|---|---|
| Basement | Finished,Exterior Entry |
| Flooring | Tile |
| Total Fireplaces | 2 |
| Air Conditioning Y/N | Yes |
| Heating Y/N | Yes |
| Fireplace Y/N | Yes |
| Above Grade Finished Area | 1435 |
| Total Bedrooms | 3 |
| Below Grade Finished Area | 1435 |
| Below Grade Finished Area Unit Type | Square Feet |
| LivingAreaSource | Owner |
| Below Grade Finished Area Source | Owner |
| Above Grade Finished Area Source | Owner |
| Above Grade Finished Area Unit Type | Square Feet |
| Total Baths | 3 |
Exterior Features
| Lot Features | Private,Wooded |
|---|---|
| Water Source | Public |
| Total Parking | 2 |
| Lot Size Area | 0.83 |
| Building Area Total | 2870 |
| Lot Dimensions | 157.64 X 191.89 IRR |
| Lot Size Acres | 0.83 |
| Lot Size Source | Assessor |
| Waterfront Y/N | No |
| Covered Spaces | 2 |
Amenities
- Foreclosure
- Views
- Short Sale
- New Construction
- Adult 55+
- Lease To Own
- No HOA Fees
- Furnished
- Primary On Main
- Air Conditioning
- Seller Finance
- Green
- Fixer Upper
- Horse
- Golf
- Fireplace
- Deck
- Garage
- Basement
- Pool
Property vs Single Family Average in 37865
Price
Taxes
Year Built
Visits
 The data relating to real estate for sale on this web site comes in part from the Internet Data Exchange Program of RealTracs Solutions as distributed by MLS Grid. Real estate listings held by brokerage firms other than Holmes + Pruett Homes Team are marked with the Internet Data Exchange Program logo or thumbnail logo and detailed information about them includes the name of the listing brokers.
