
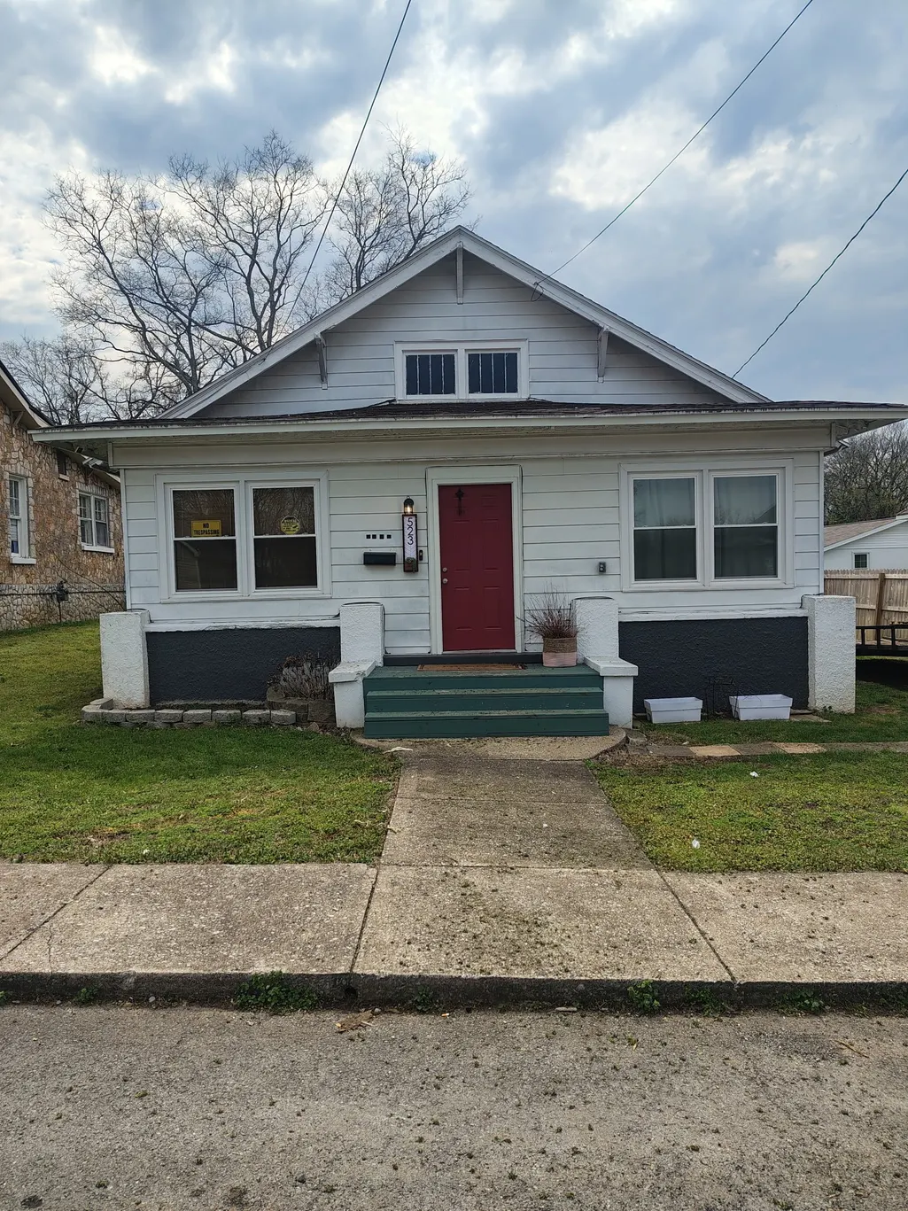
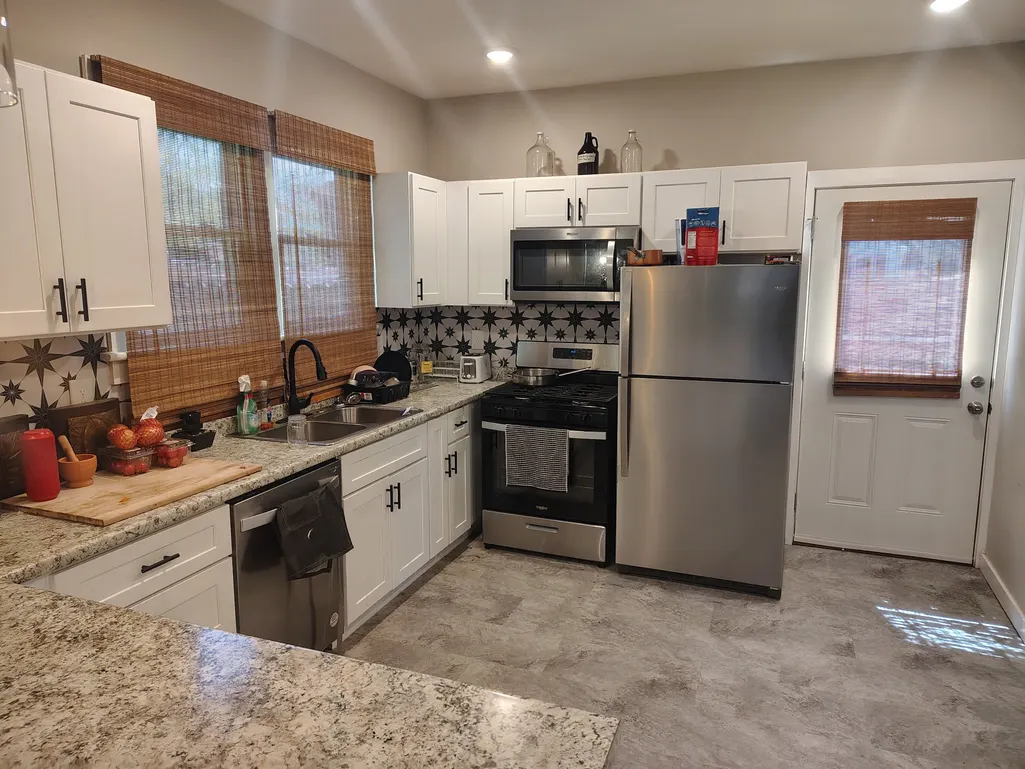
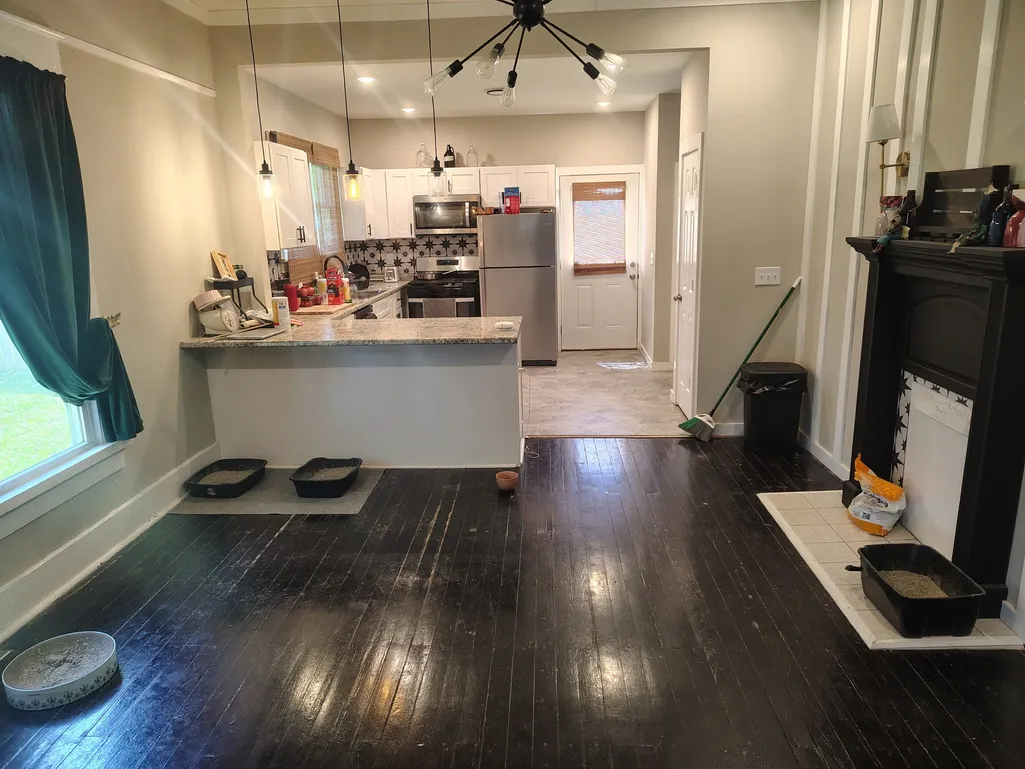
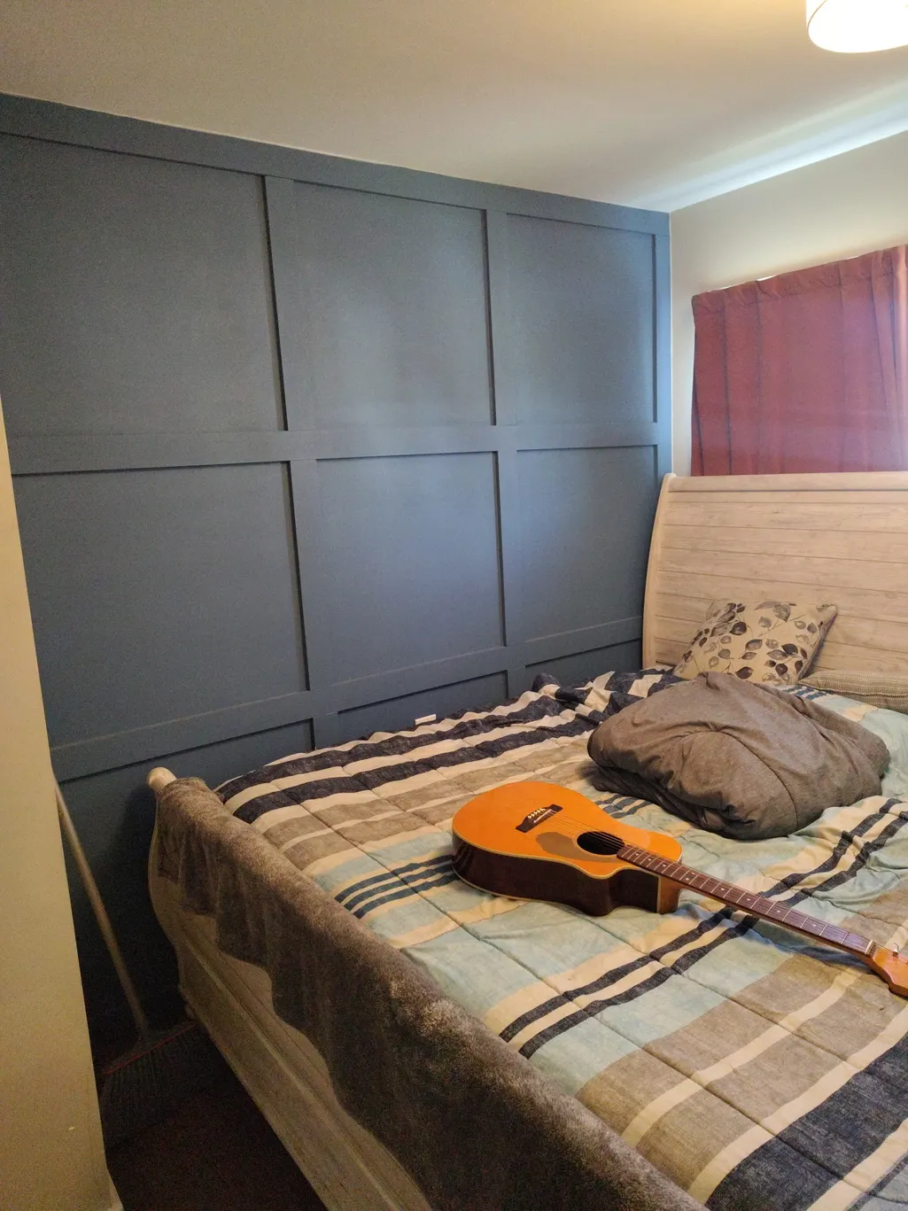
Address
523 W 17th St, Hopkinsville, KY
Price
$ 215,000
Property Attributes
- MLS#3170211
- TypeSingle Family
- Listing Status Active
- CountyCHRISTIAN
- CityHopkinsville
- NeighborhoodDavis Oldham 1st Add
- Zip42240
- Style
- Year Built1965
- Taxes$ 1264
- Price$ 215,000
- Bedrooms3
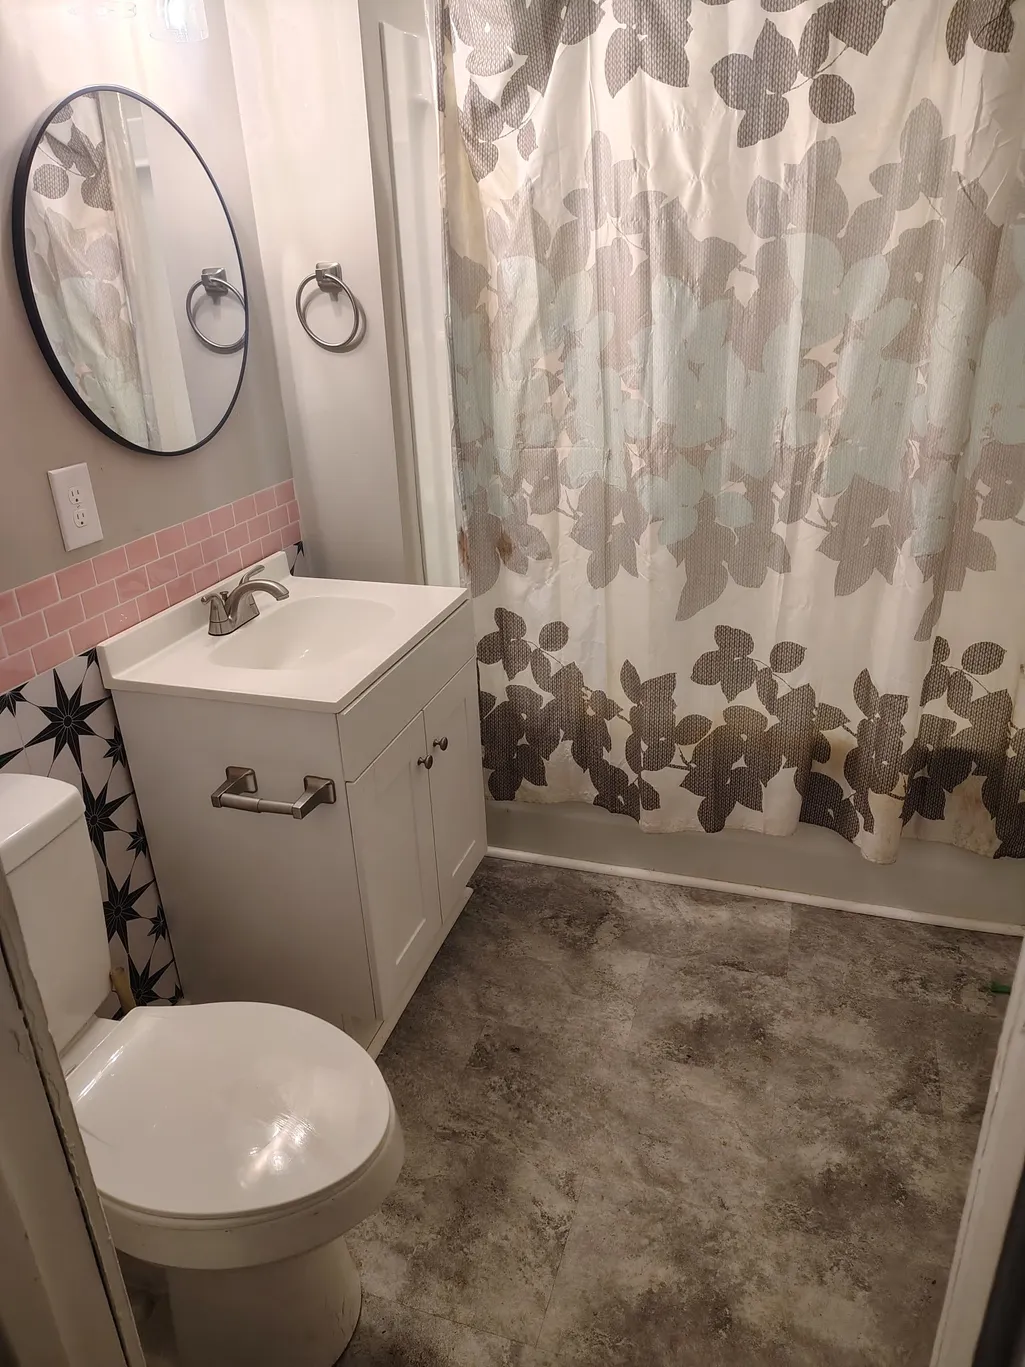
- Full Bathrooms2
- Half Bathrooms0
- Sqr Footage1852
- Lot Size0.18 Acres
Data Source:
Listing courtesy of RealTracs MLS as distributed by MLS GRID
Property Description
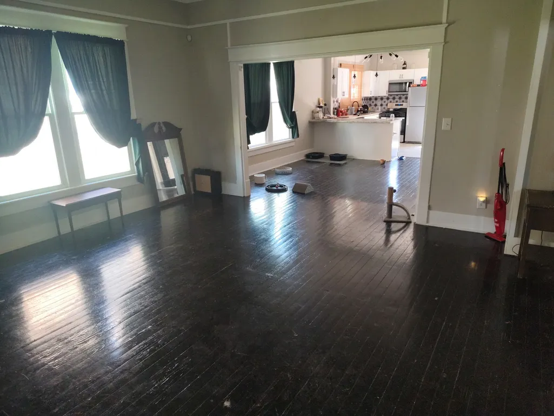
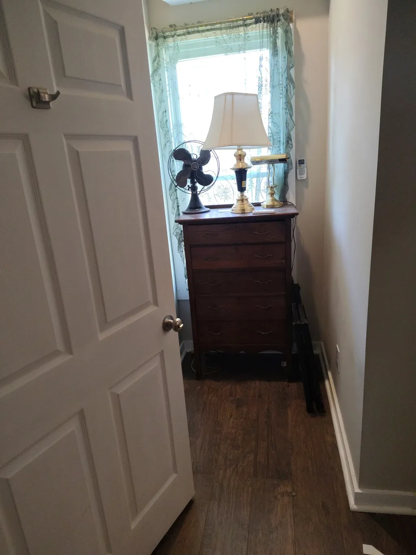
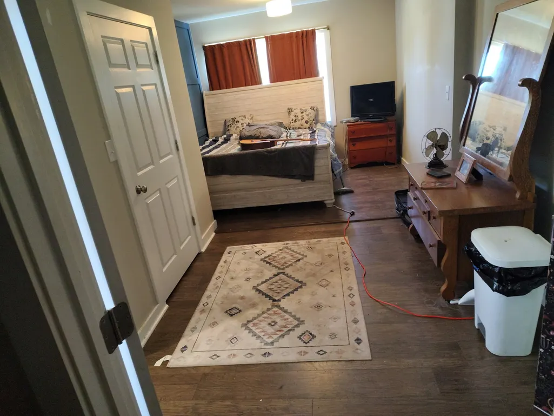
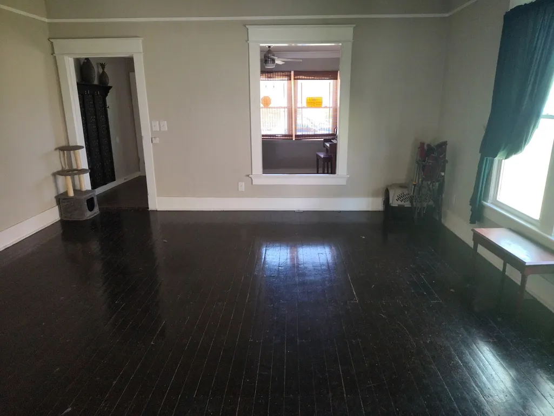
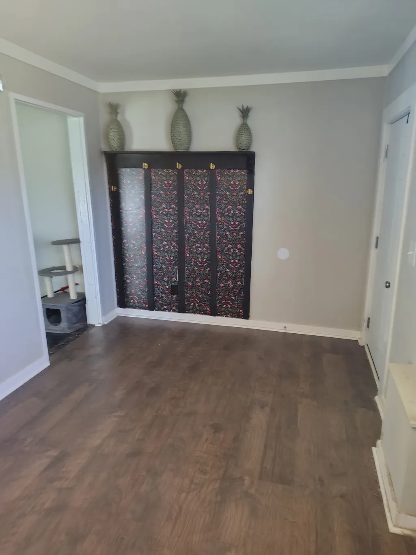
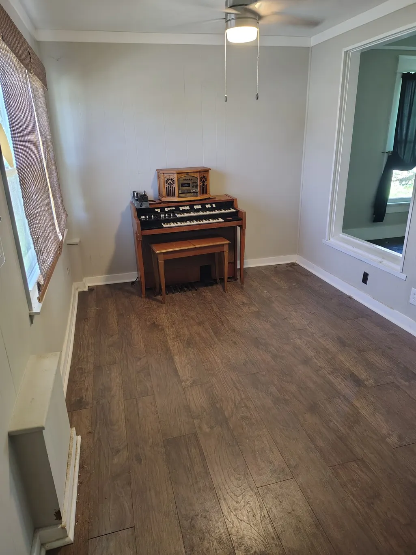
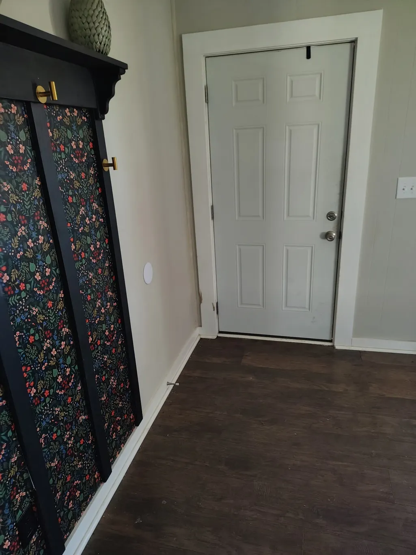
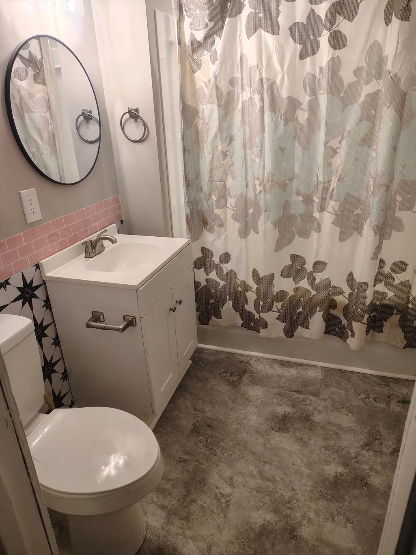
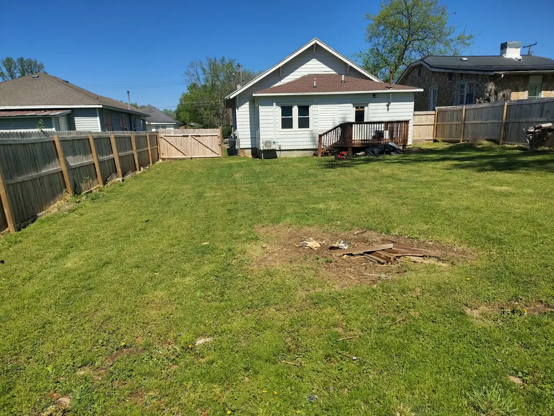
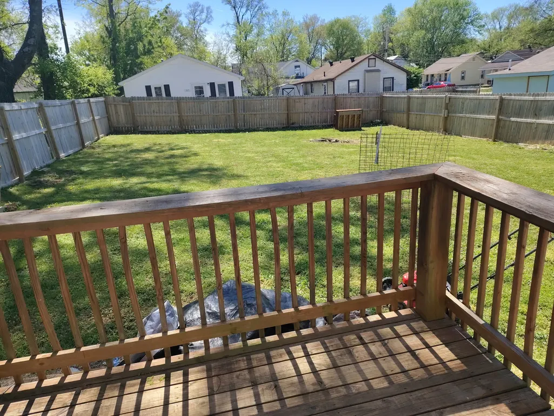
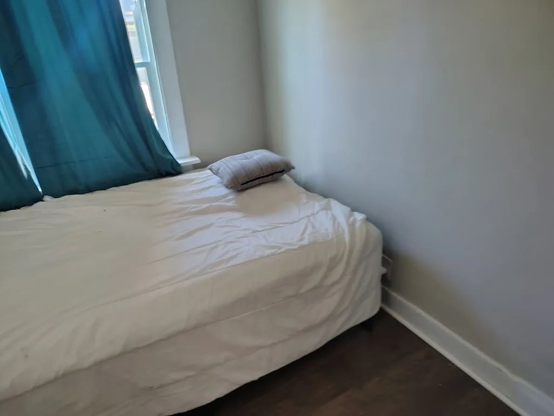
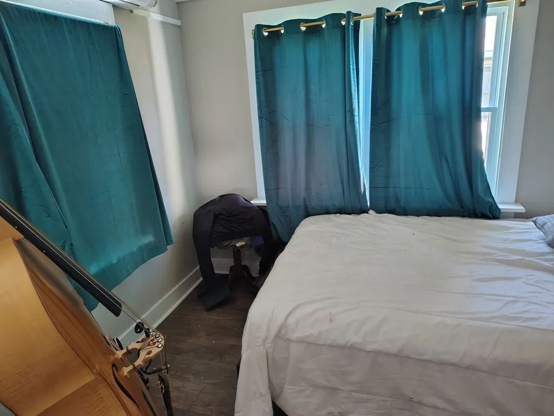
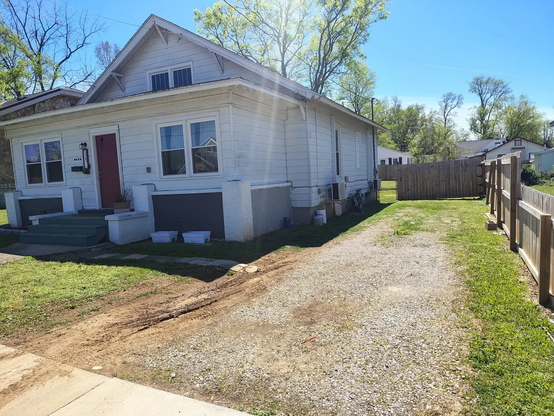
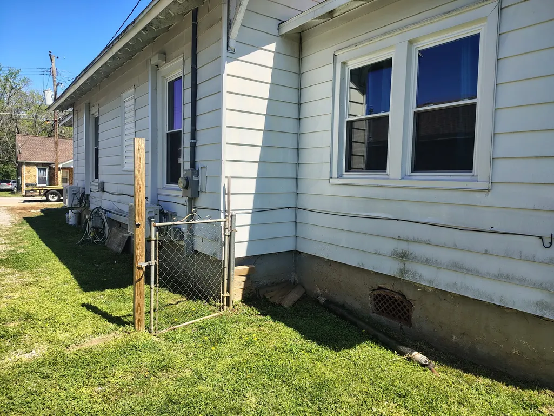
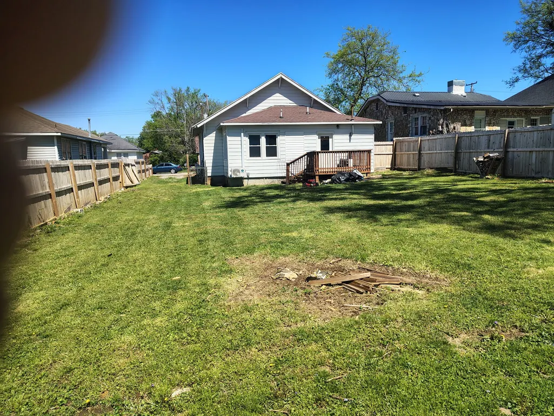
This charming 1,852-square-foot home in Hopkinsville, Kentucky, successfully blends historical character with significant modern infrastructure. Featuring a spacious layout and thoughtful updates, this residence offers a seamless transition for its next owners. From the inviting living spaces to the solid structural bones, every detail has been maintained to provide comfort and peace of mind.
| Elementary School | Middle School | High School |
|---|---|---|
| Indian Hills Elementary School | Christian County Middle School | Christian County High School |
| Price History | |
|---|---|
| 4/8/2026 | Listed $225,000 |
| 7/6/2026 | 5$215,000 |
General Features
| Living Area | 1852 |
|---|---|
| Sewer | Public Sewer |
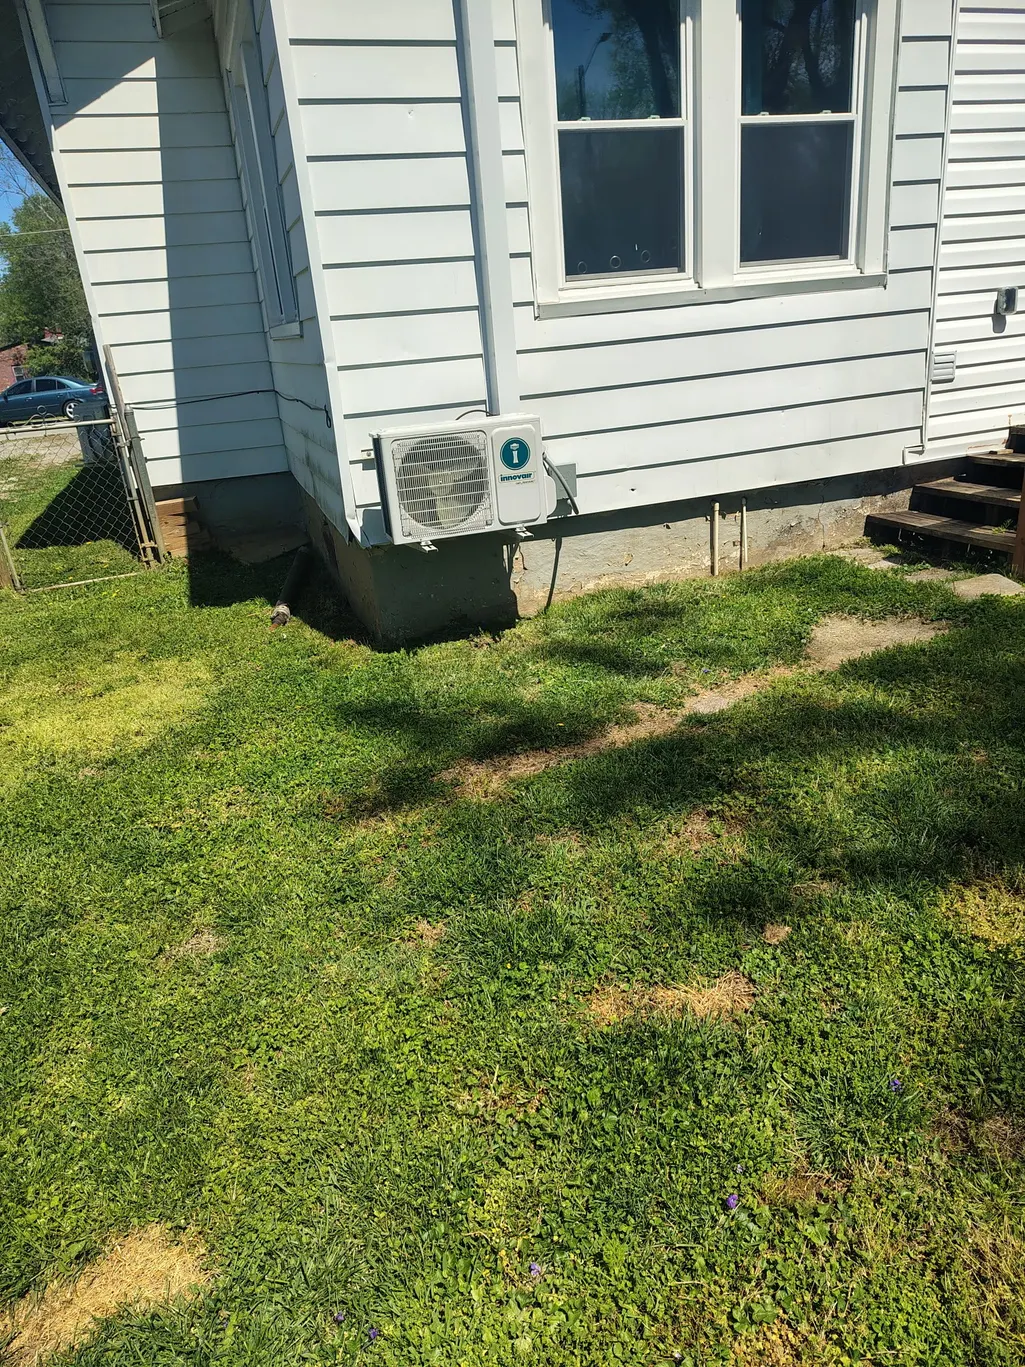
| Heating | Dual,Electric |
| Cooling | Dual,Electric |
| Utilities | Electricity Available,Water Available |
| Possession | Close Of Escrow |
| Appliances | Built-In Gas Oven,Built-In Gas Range,Dishwasher,Microwave,Refrigerator |
| Security Features | Carbon Monoxide Detector(s),Smoke Detector(s) |
| Construction Materials | Aluminum Siding |
| Year Built | 1965 |
| Stories Count | 1 |
| Topography | Level |
| Levels | One |
| Property Subtype | Single Family Residence |
| County | Christian County,KY |
| New Construction | No |
| Property Type | Residential |
| Attached Garage | No |
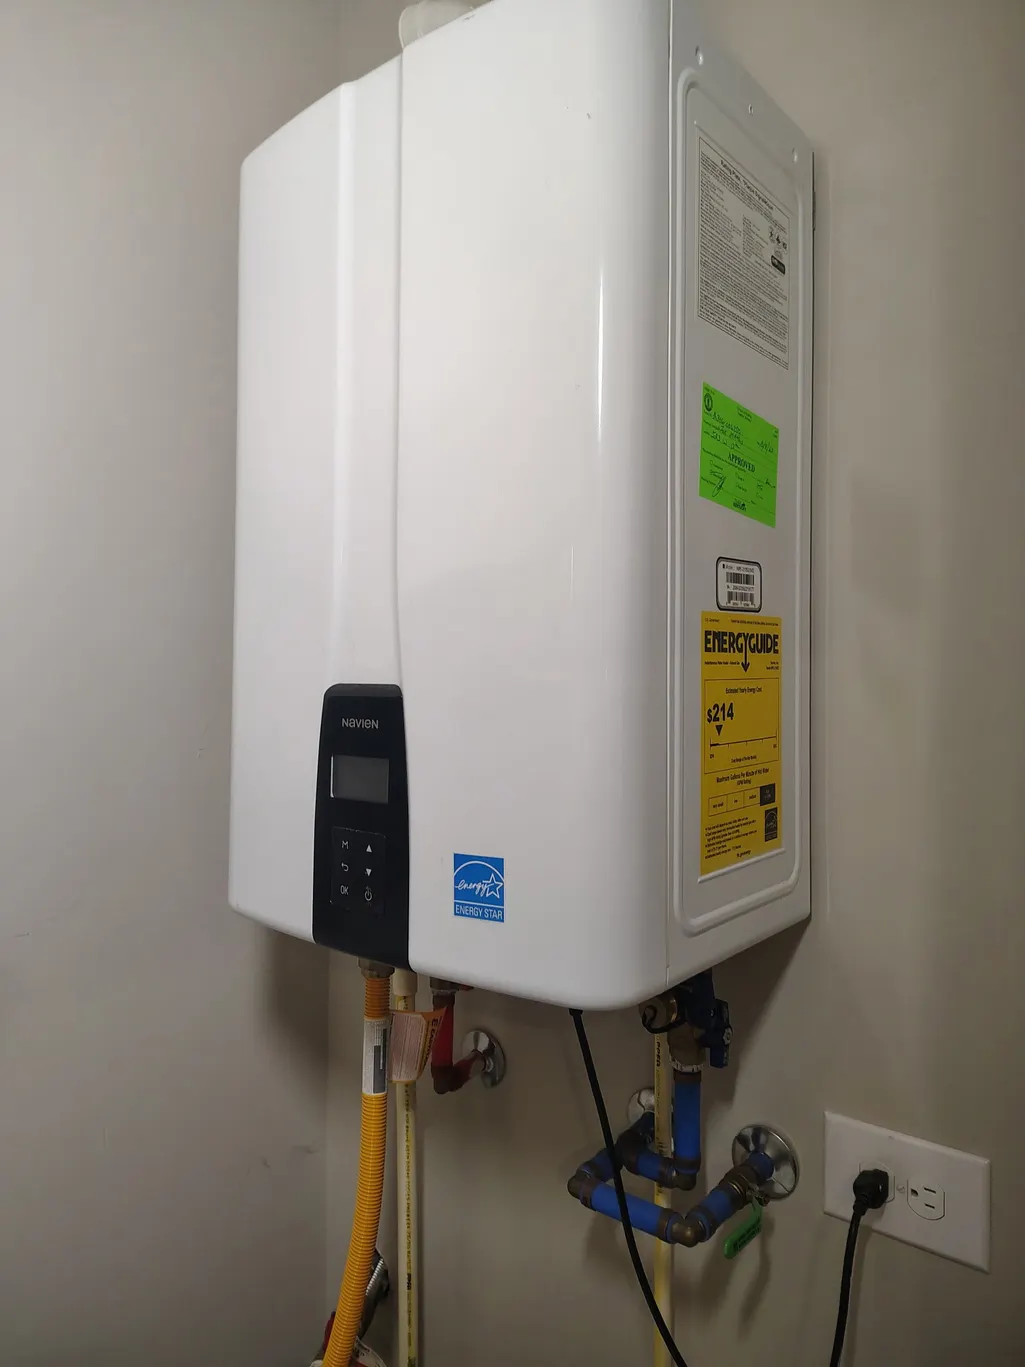
| Energy Efficient | Windows,Water Heater |
| Subdivision Name | Davis Oldham 1st Add |
| Garage Y/N | No |
| Full Baths | 2 |
| Status | Active |
| Buyer Financing | Conventional,FHA,VA |
| Directions | S Main St,R onto W 14th st,Continue on Canton St,R onto W 17th St |
| High School | Christian County High School |
| City | Hopkinsville |
| Senior Community Y/N | No |
| Lot Size Units | Acres |
| Elementary School | Indian Hills Elementary School |
| Property Attached Y/N | No |
| Year Built Details | Existing |
| Tax Annual Amount | 1264 |
| Middle/Junior High School | Christian County Middle School |
| Building Area Units | Square Feet |
| Living Area Units | Square Feet |
| Standard Status | Active |
Interior Features
| Interior Amenities | Air Filter,Entrance Foyer,Extra Closets,High Ceilings,Open Floorplan,Pantry,High Speed Internet |
|---|---|
| Basement | Crawl Space |
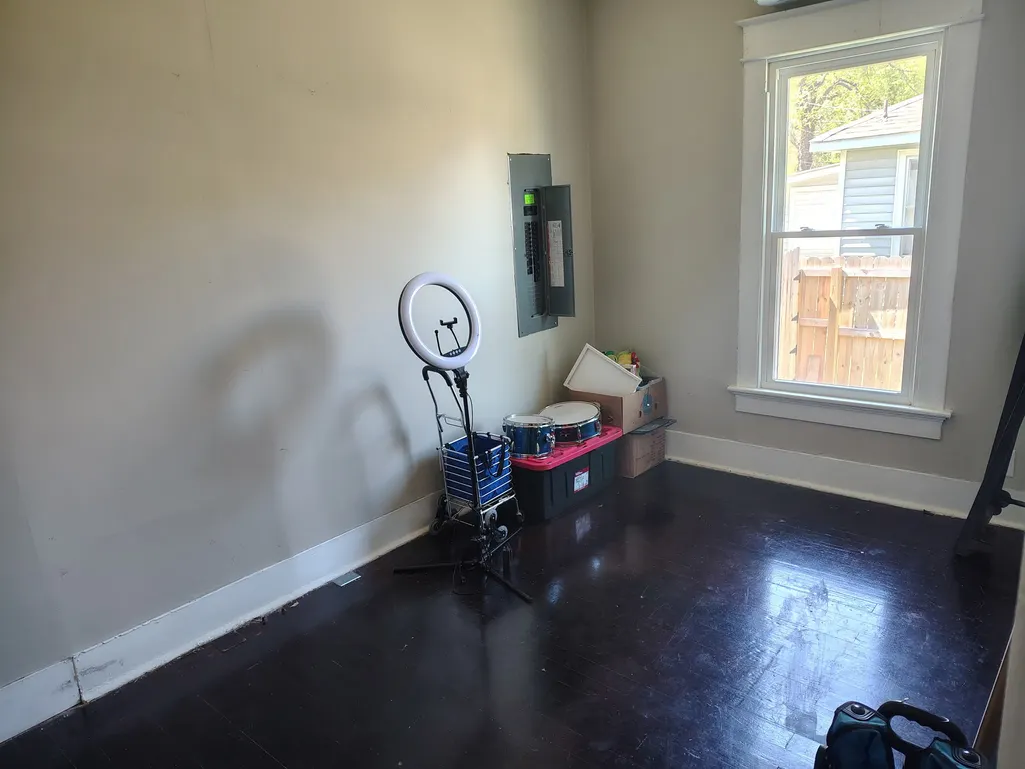
| Flooring | Wood,Laminate |
| Air Conditioning Y/N | Yes |
| Heating Y/N | Yes |
| Above Grade Finished Area | 1852 |
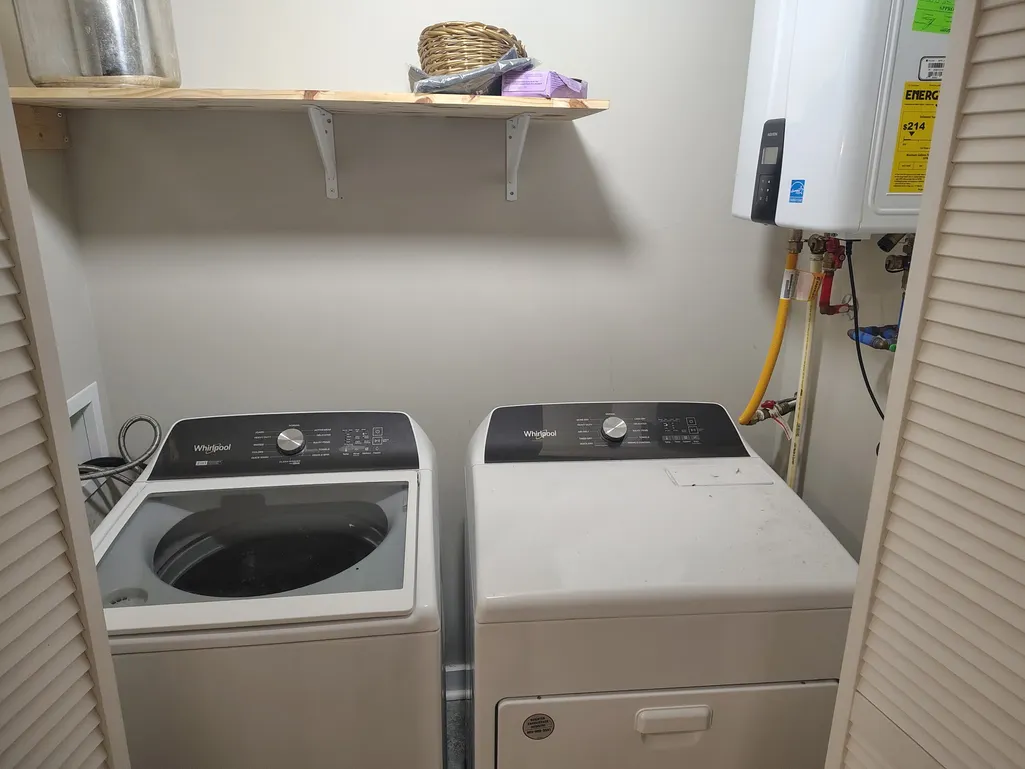
| Laundry Features | Electric Dryer Hookup,Washer Hookup |
| Total Bedrooms | 3 |
| Main Level Bedrooms | 3 |
| Below Grade Finished Area Unit Type | Square Feet |
| LivingAreaSource | Assessor |
| Below Grade Finished Area Source | Assessor |
| Above Grade Finished Area Source | Assessor |
| Above Grade Finished Area Unit Type | Square Feet |
| Total Baths | 2 |
Exterior Features
| Fencing | Chain Link |
|---|---|
| Lot Features | Level |
| Water Source | Public |
| Lot Size Area | 0.18 |
| Building Area Total | 1852 |
| Lot Size Acres | 0.18 |
| Lot Size Source | Calculated from Plat |
| Waterfront Y/N | No |
| Other Equipment | Air Purifier |
Amenities
- Foreclosure
- Views
- Short Sale
- New Construction
- Adult 55+
- Lease To Own
- No HOA Fees
- Furnished
- Primary On Main
- Air Conditioning
- Seller Finance
- Green
- Fixer Upper
- Horse
- Golf
- Fireplace
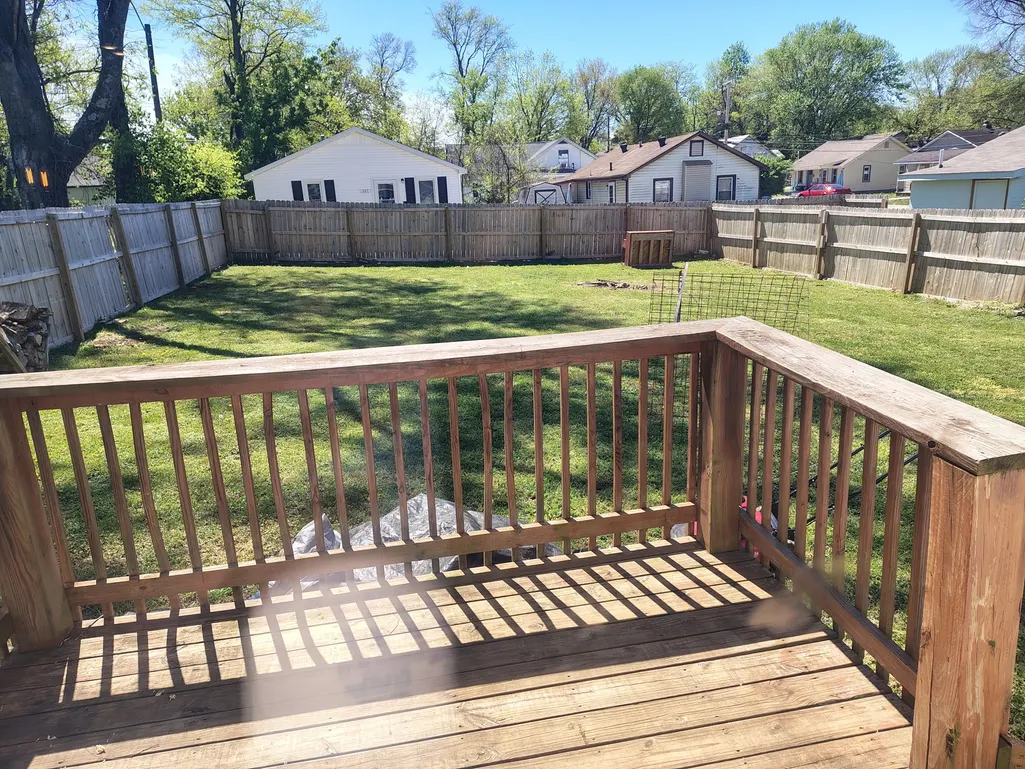
- Deck
- Garage
- Basement
- Pool
Property vs Single Family Average in 42240
Price
Year Built
Visits
 The data relating to real estate for sale on this web site comes in part from the Internet Data Exchange Program of RealTracs Solutions as distributed by MLS Grid. Real estate listings held by brokerage firms other than Holmes + Pruett Homes Team are marked with the Internet Data Exchange Program logo or thumbnail logo and detailed information about them includes the name of the listing brokers.
