
Open House Thu, Sep 24th 10:00 AM - 12:00 PM - Views
Address
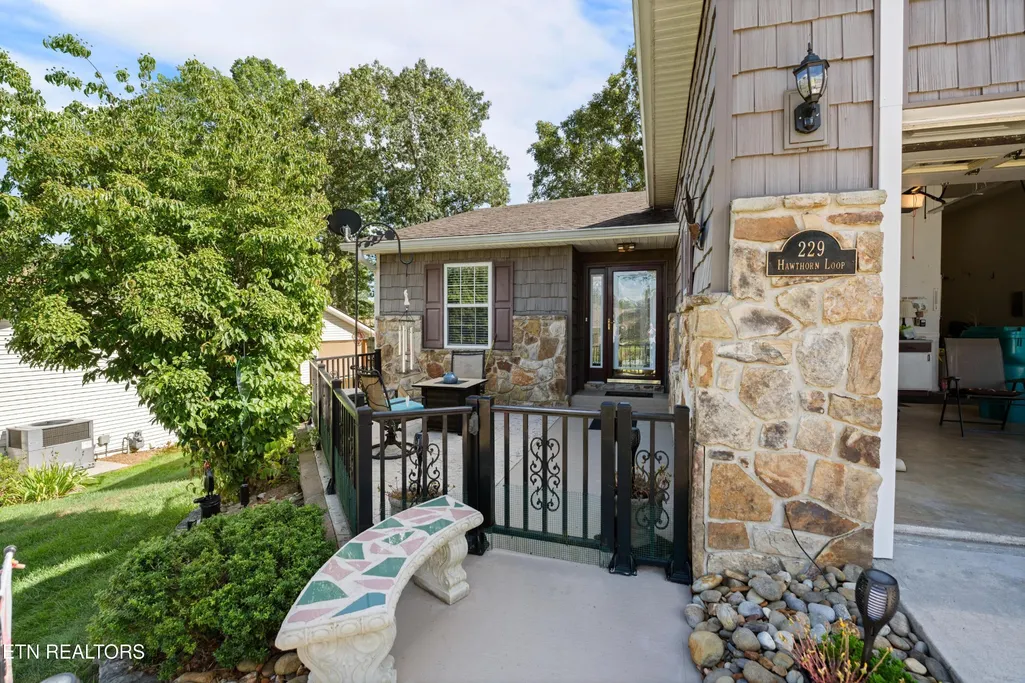
229 Hawthorn Loop, Crossville, TN
Price
$ 470,000
Property Attributes
- MLS#2968383
- TypeSingle Family
- Listing Status Active
- CountyCUMBERLAND
- CityCrossville
- NeighborhoodThe Gardens
- Zip38555
- StyleTraditional
- Year Built1997
- Taxes$ 1359
- Price$ 470,000
- Bedrooms2
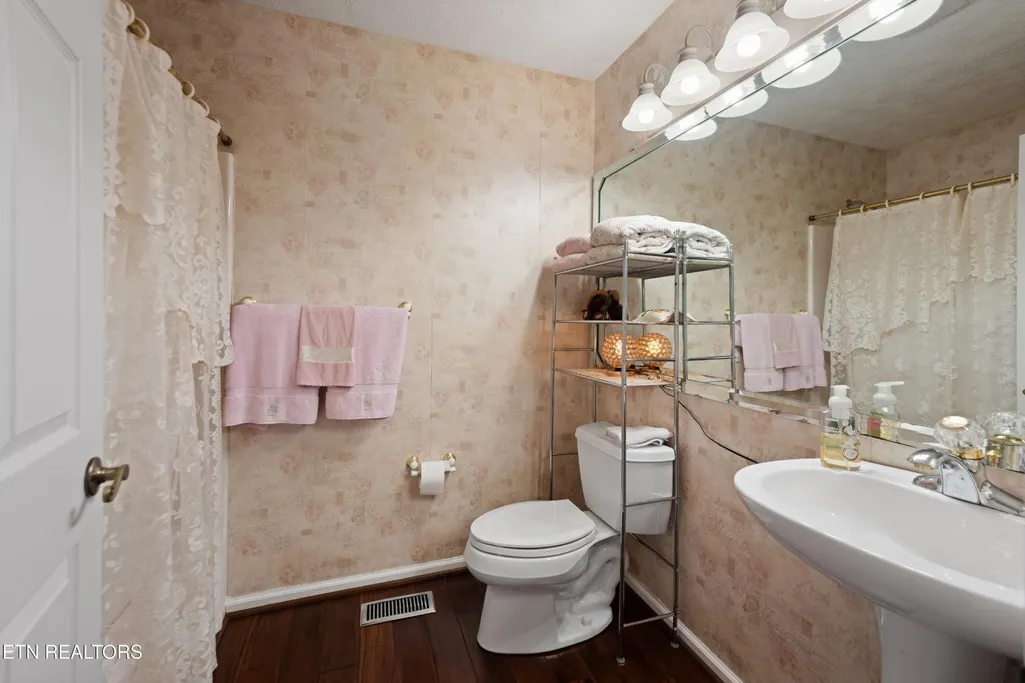
- Full Bathrooms2
- Half Bathrooms0
- Sqr Footage2043
- Lot Size0.23 Acres
Data Source:
Listing courtesy of RealTracs MLS as distributed by MLS GRID
Property Description
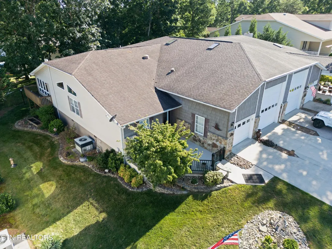
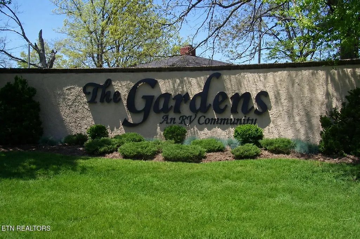
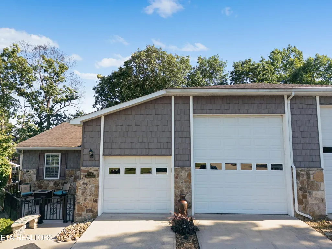
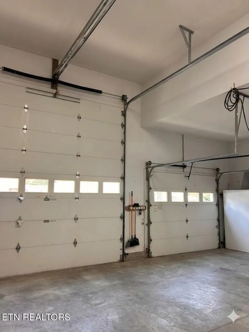
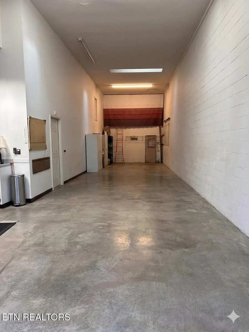
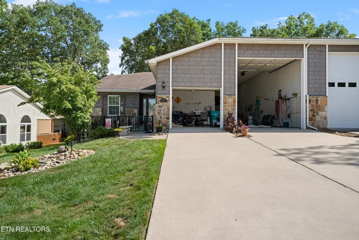
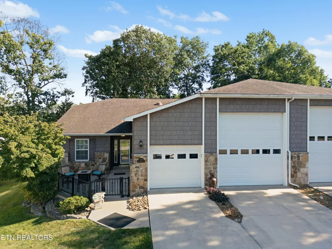
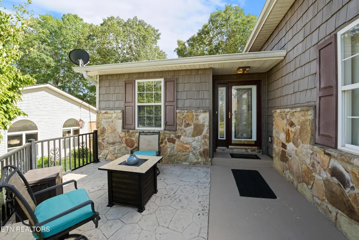
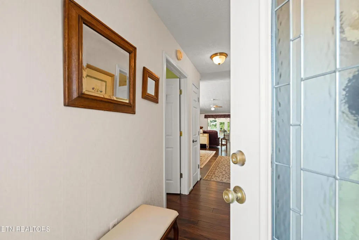
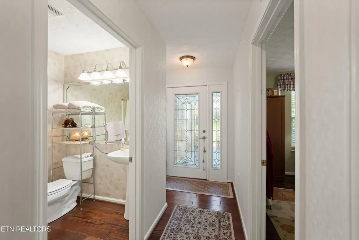
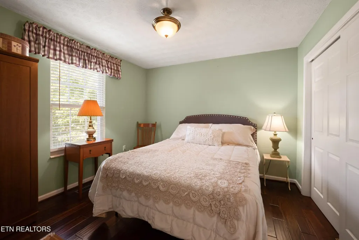
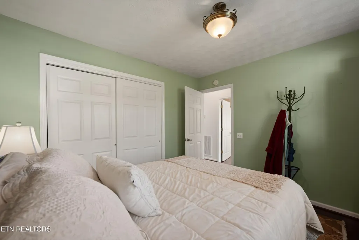
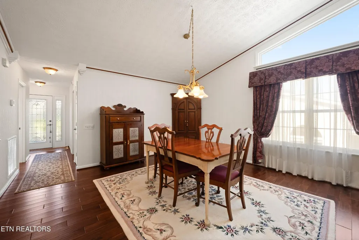
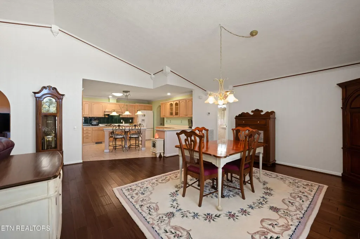
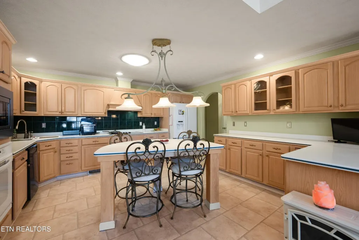
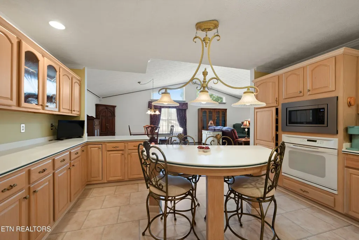
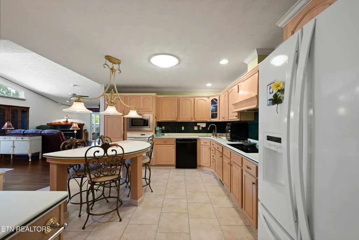
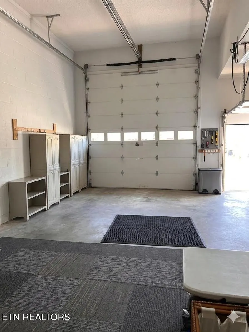
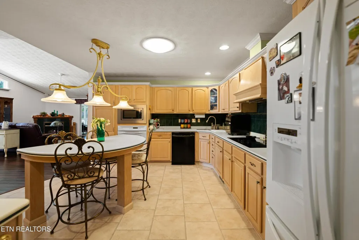
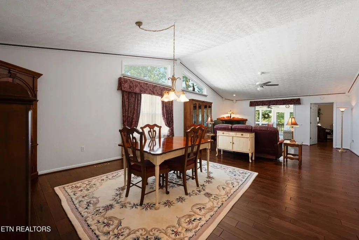
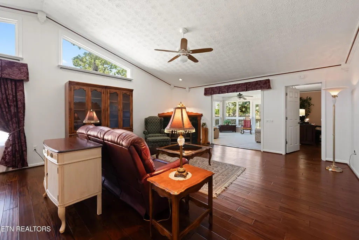
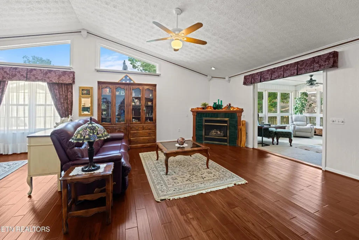
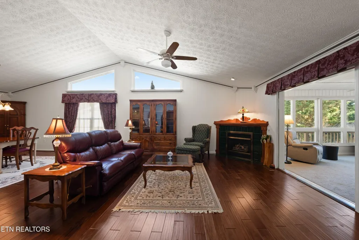
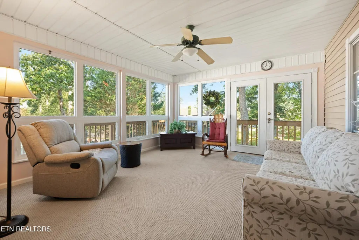
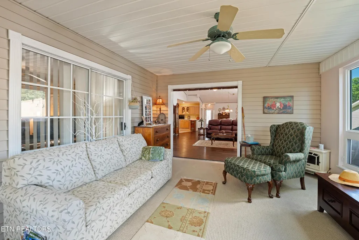
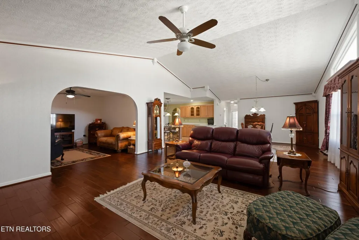
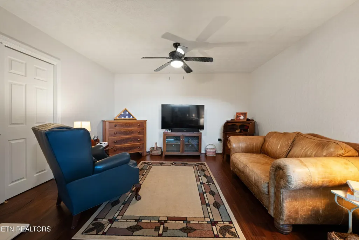
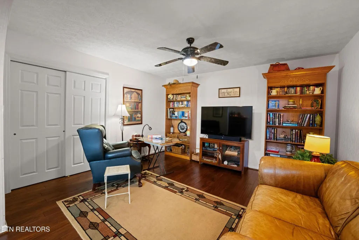
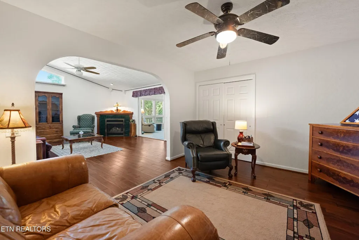
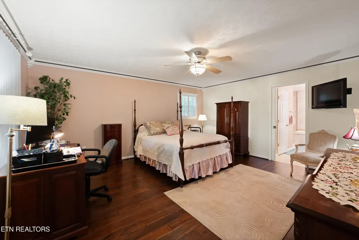
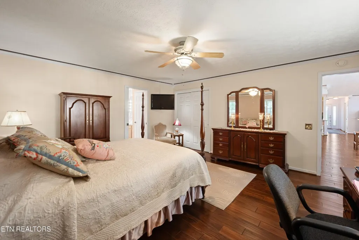
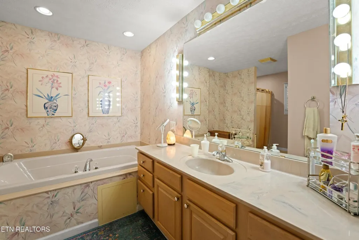
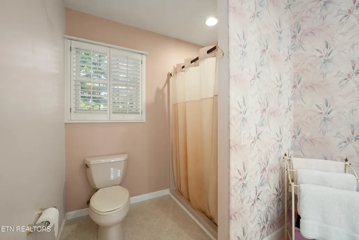
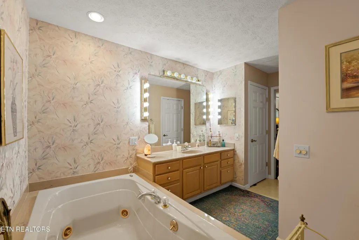
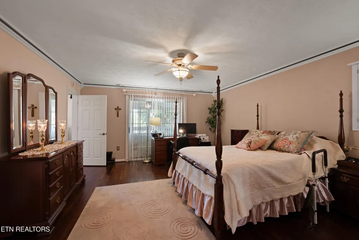
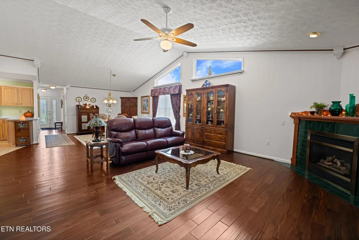
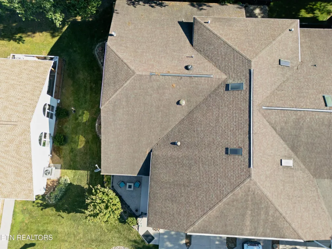
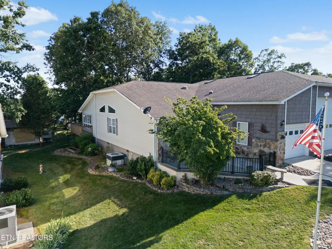
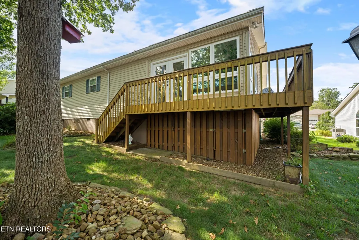
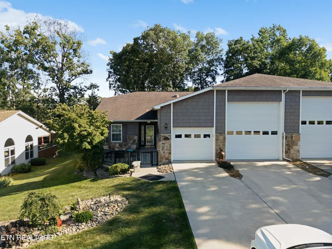
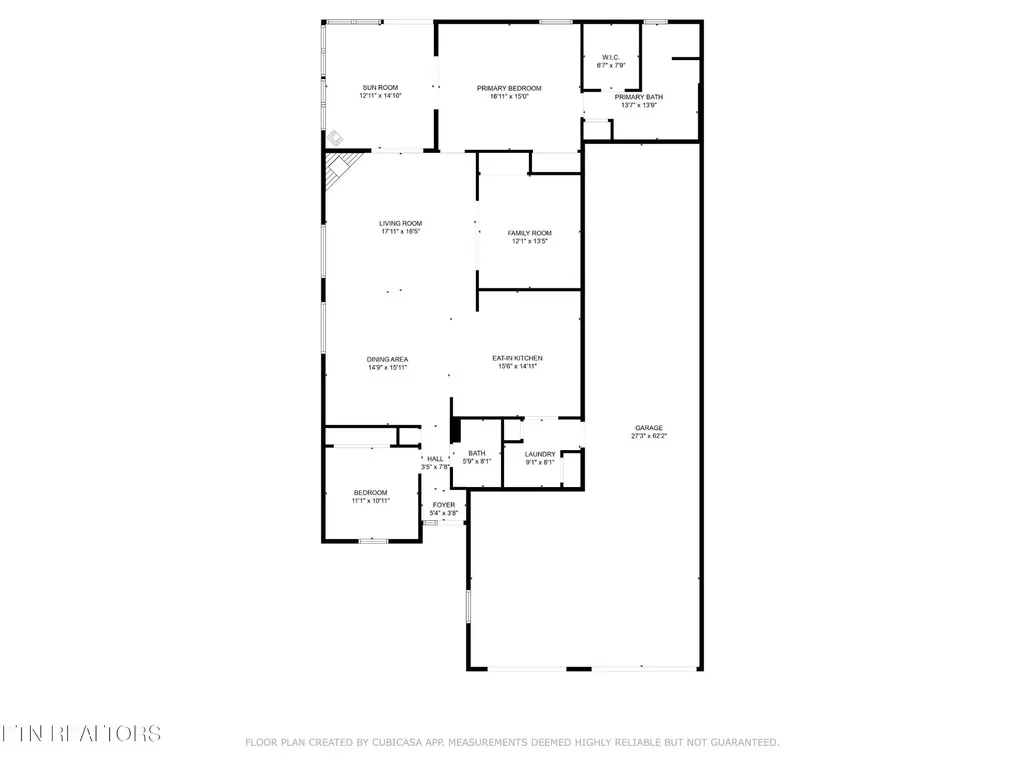
''Welcome Home'' Let's start with the COOLEST part of this home and RV community: Motivated seller! AND one of the standout features is the RV garage, designed to accommodate your recreational vehicle while providing additional storage space for outdoor gear and equipment. RV side measurements: 62 ft 6 in long, 14 ft wide, 12 ft 8 in garage door height (Has the space to lift the header of the garage to 13 ft 9 in) (Randy Blake was referred as the garage enlargement extraordinaire, in regards to changing the size of the garage door area.) This 2043 sq ft open concept, imagine a well designed home that blends the living/dining/kitchen with comfort. As you enter, you are greeted by a spacious layout featuring crown molding and a vaulted ceiling creating an airy 'feel'. The living areas have hardwood flooring throughout. At the end, is a bright sunroom bathed in natural light offering a cozy retreat for relaxation or enjoying a morning cup of 'joe'. Large windows provide pictures of nature enhancing the home's connection with nature. The home combines modern amenities with a warm and inviting 'feel'. Come view this home situated in an active RV Community, The Gardens, and see if it is a fit for you. Located between Nashville and Knoxville, the perfect blend of urbane and country. 'Come on Home' Buyer to verify information before making an informed offer.
| Elementary School | High School |
|---|---|
| Pleasant Hill Elementary | Cumberland County High School |
| Price History | |
|---|---|
| 8/4/2025 | Listed $535,000 |
| 10/13/2025 | 7$500,000 |
| 4/18/2026 | 4$480,000 |
| 7/10/2026 | 3$470,000 |
General Features
| Living Area | 2043 |
|---|---|
| Sewer | Public Sewer |
| Heating | Electric,Heat Pump,Natural Gas |
| Cooling | Central Air,Ceiling Fan(s) |
| Utilities | Electricity Available,Natural Gas Available,Water Available |
| Possession | Close Of Escrow |
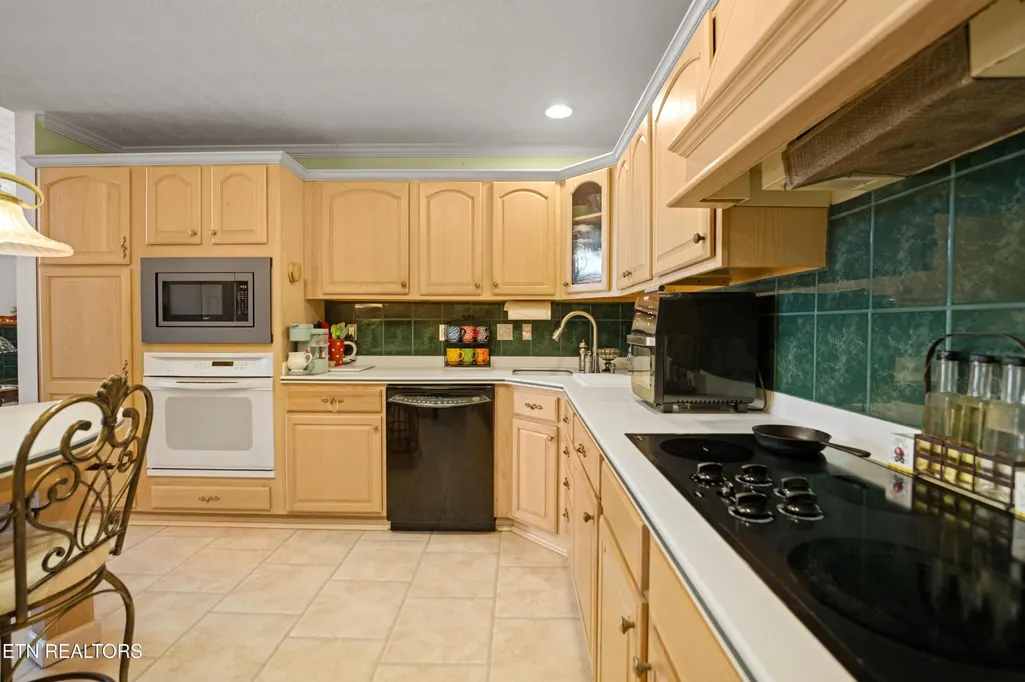
| Appliances | Dishwasher,Disposal,Microwave,Range,Refrigerator,Oven |
| HOA Fee | 535 |
| Garage Spaces | 2 |
| Association Fee Includes | Insurance |
| Patio/Porch Features | Deck |
| Architectural Style | Traditional |
| Security Features | Security Gate |
| Construction Materials | Frame,Stone,Vinyl Siding |
| Year Built | 1997 |
| Stories Count | 1 |
| Topography | Level |
| Levels | One |
| Property Subtype | Single Family Residence |
| Assoc Fee Paid Per | Annually |
| County | Cumberland County,TN |
| New Construction | No |
| Property Type | Residential |
| Association Amenities | Sidewalks,Gated |
| Attached Garage | No |
| Energy Efficient | Fireplace Insert,Doors |
| Subdivision Name | The Gardens Ph Iv |
| Garage Y/N | Yes |
| Full Baths | 2 |
| Status | Active |
| Directions | Turn onto US-70 W off of West Avenue; turn right onto ''The Garden'' Drive; Turn right onto Hawthorne Loop; Sign on property; numbers ''229'' on the home.M |
| High School | Cumberland County High School |
| City | Crossville |
| Senior Community Y/N | No |
| Lot Size Units | Acres |
| Elementary School | Pleasant Hill Elementary |
| Property Attached Y/N | No |
| Year Built Details | Existing |
| Tax Annual Amount | 1359 |
| Building Area Units | Square Feet |
| Living Area Units | Square Feet |
| Standard Status | Active |
| Tax Lot | 37 |
Interior Features
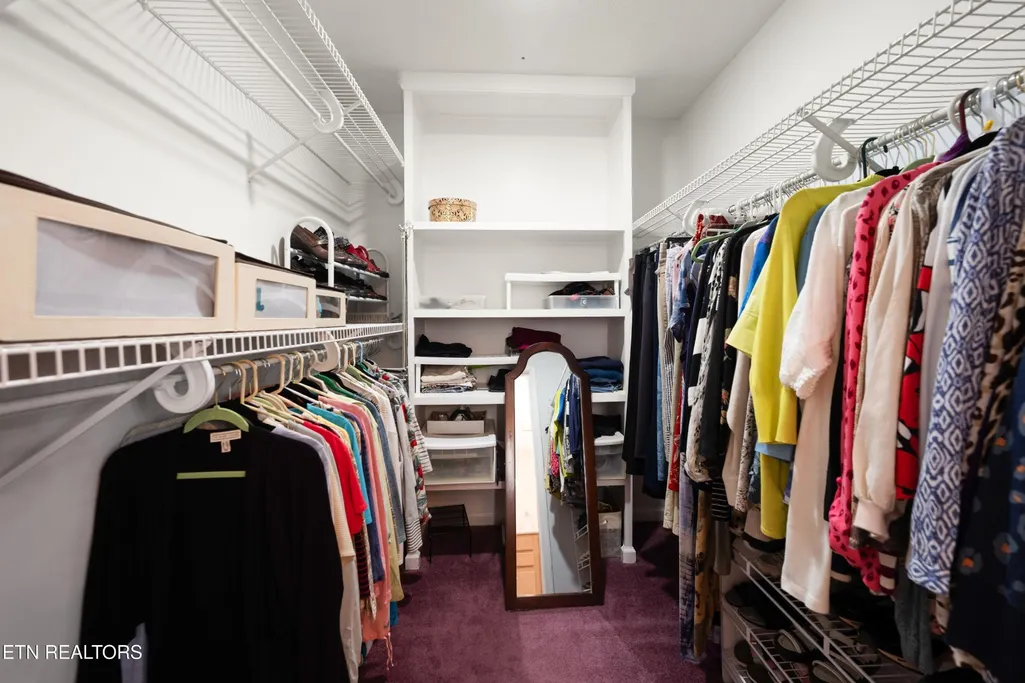
| Interior Amenities | Walk-In Closet(s),Ceiling Fan(s),Kitchen Island |
|---|---|
| Basement | Crawl Space |
| Flooring | Wood,Tile,Vinyl |
| Total Fireplaces | 1 |
| Air Conditioning Y/N | Yes |
| Heating Y/N | Yes |
| Fireplace Y/N | Yes |
| Above Grade Finished Area | 2043 |
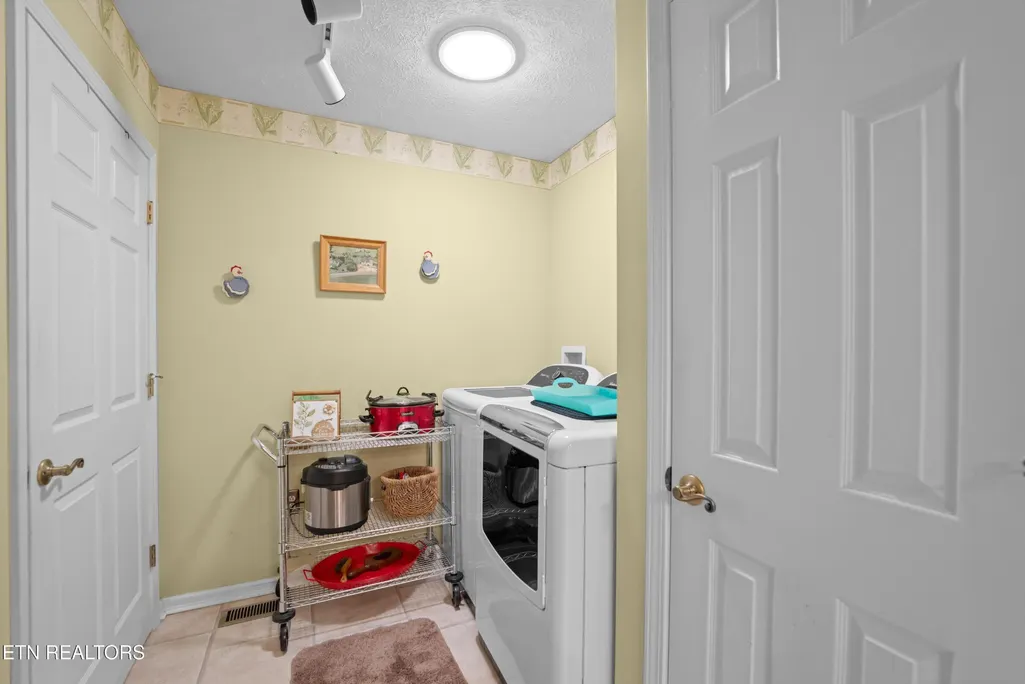
| Laundry Features | Washer Hookup,Electric Dryer Hookup |
| Total Bedrooms | 2 |
| Main Level Bedrooms | 2 |
| Below Grade Finished Area Unit Type | Square Feet |
| LivingAreaSource | Builder |
| Below Grade Finished Area Source | Builder |
| Above Grade Finished Area Source | Builder |
| Above Grade Finished Area Unit Type | Square Feet |
| Total Baths | 2 |
Exterior Features
| Parking Features | Garage Door Opener |
|---|---|
| Lot Features | Level |
| Water Source | Public |
| Total Parking | 2 |
| Lot Size Area | 0.23 |
| Building Area Total | 2043 |
| Lot Dimensions | 60X149 |
| Lot Size Acres | 0.23 |
| Lot Size Source | Assessor |
| Waterfront Y/N | No |
| Covered Spaces | 2 |
Amenities
- Foreclosure
- Views
- Short Sale
- New Construction
- Adult 55+
- Lease To Own
- No HOA Fees
- Furnished
- Primary On Main
- Air Conditioning
- Seller Finance
- Green
- Fixer Upper
- Horse
- Golf
- Fireplace
- Deck
- Garage
- Basement
- Pool
Property vs Single Family Average in 38555
Price
Taxes
Year Built
Visits
 The data relating to real estate for sale on this web site comes in part from the Internet Data Exchange Program of RealTracs Solutions as distributed by MLS Grid. Real estate listings held by brokerage firms other than Holmes + Pruett Homes Team are marked with the Internet Data Exchange Program logo or thumbnail logo and detailed information about them includes the name of the listing brokers.
